224 Golden Bear DR
224 Golden Bear DR
224 Golden Bear DR
224 Golden Bear DR
224 Golden Bear DR
224 Golden Bear DR
224 Golden Bear DR
224 Golden Bear DR
224 Golden Bear DR
224 Golden Bear DR
224 Golden Bear DR
224 Golden Bear DR
224 Golden Bear DR
224 Golden Bear DR
224 Golden Bear DR
224 Golden Bear DR
224 Golden Bear DR
224 Golden Bear DR
224 Golden Bear DR
224 Golden Bear DR
224 Golden Bear DR
224 Golden Bear DR
224 Golden Bear DR
224 Golden Bear DR
224 Golden Bear DR
224 Golden Bear DR
224 Golden Bear DR
224 Golden Bear DR
224 Golden Bear DR
224 Golden Bear DR
224 Golden Bear DR
224 Golden Bear DR
224 Golden Bear DR
224 Golden Bear DR
224 Golden Bear DR
224 Golden Bear DR
224 Golden Bear DR
224 Golden Bear DR
224 Golden Bear DR
224 Golden Bear DR
SEE ALL PHOTOS
224 Golden Bear DR
224 Golden Bear DR
224 Golden Bear DR
224 Golden Bear DR
224 Golden Bear DR
224 Golden Bear DR
224 Golden Bear DR
224 Golden Bear DR
224 Golden Bear DR
224 Golden Bear DR
224 Golden Bear DR
224 Golden Bear DR
224 Golden Bear DR
224 Golden Bear DR
224 Golden Bear DR
224 Golden Bear DR
224 Golden Bear DR
224 Golden Bear DR
224 Golden Bear DR
224 Golden Bear DR
224 Golden Bear DR
224 Golden Bear DR
224 Golden Bear DR
224 Golden Bear DR
224 Golden Bear DR
224 Golden Bear DR
224 Golden Bear DR
224 Golden Bear DR
224 Golden Bear DR
224 Golden Bear DR
224 Golden Bear DR
224 Golden Bear DR
224 Golden Bear DR
224 Golden Bear DR
224 Golden Bear DR
224 Golden Bear DR
224 Golden Bear DR
224 Golden Bear DR
224 Golden Bear DR
224 Golden Bear DR
Courtesy of Moreland Properties, Leah Petri Listing Contact: (512) 480-0848 
For Sale

224 Golden Bear DR

224 Golden Bear DR, Austin, TX 78738

$1,940,000
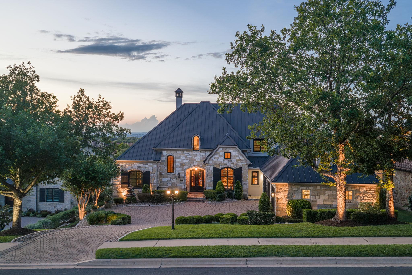
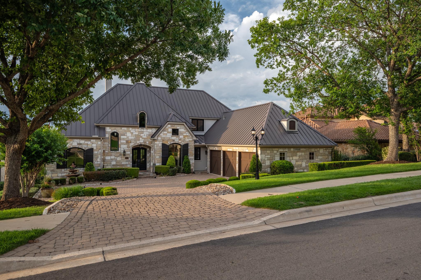
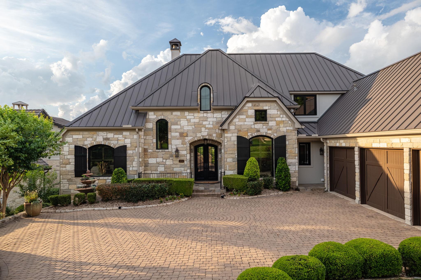
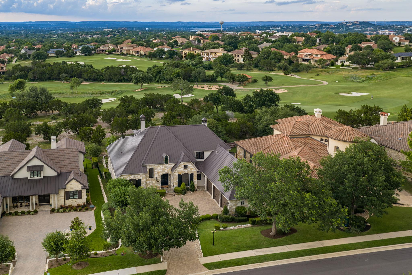
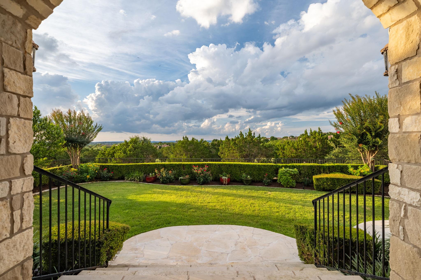
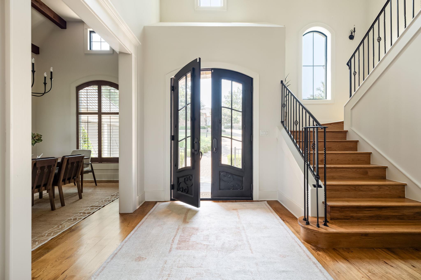
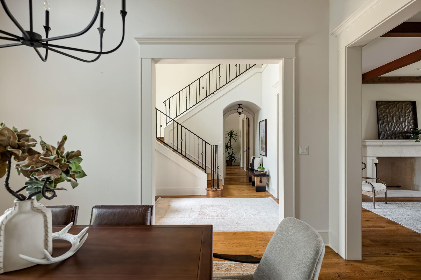
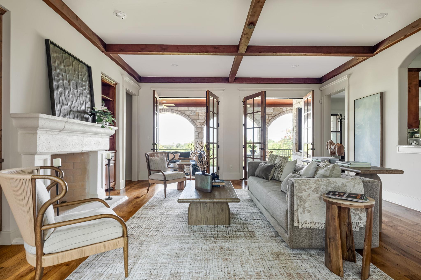
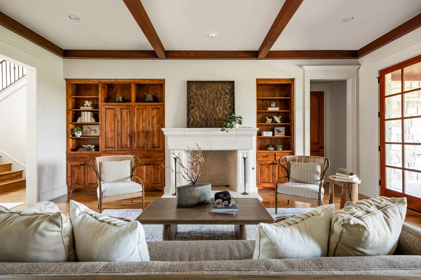
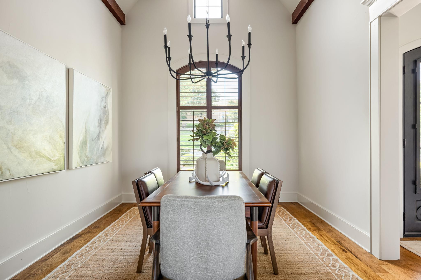
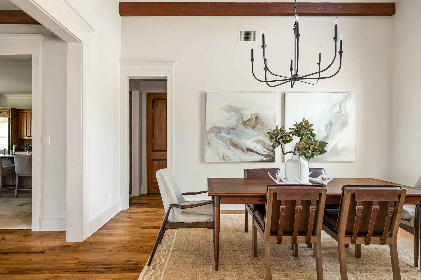
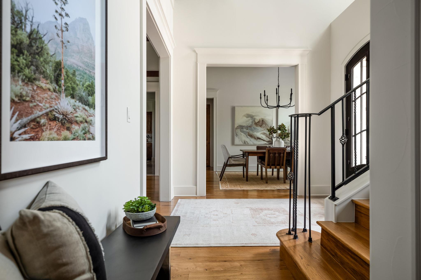
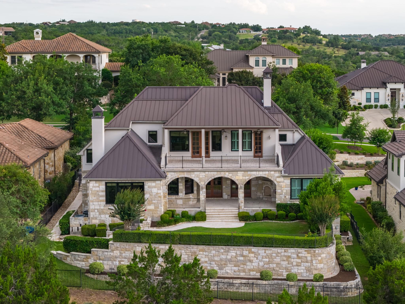
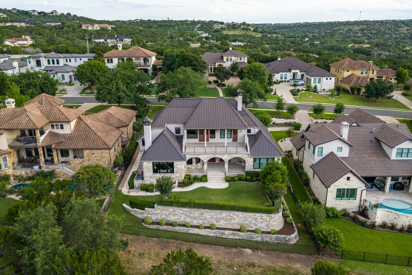
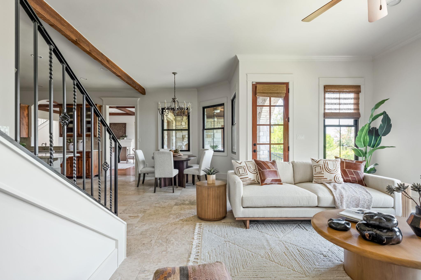
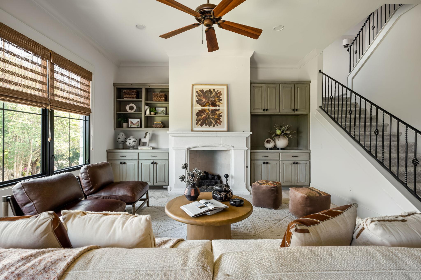
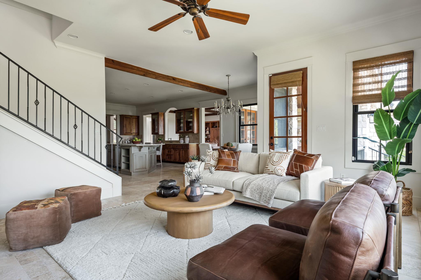
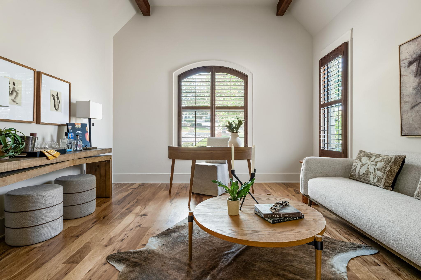
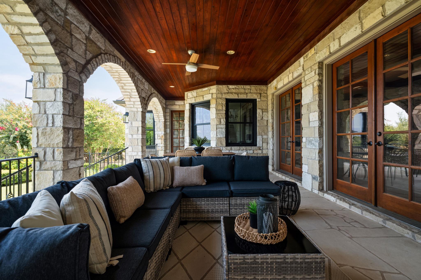
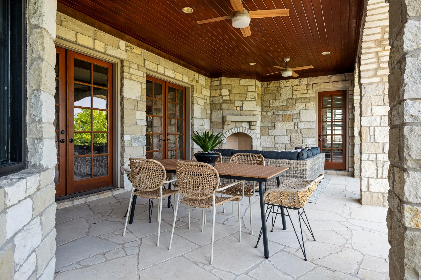
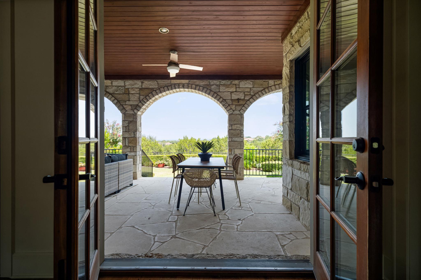
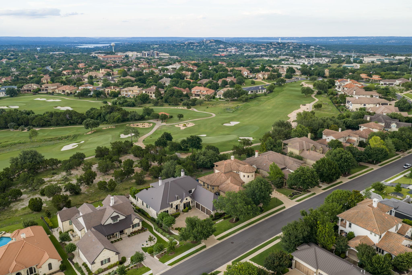
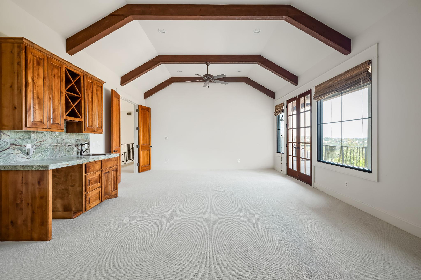
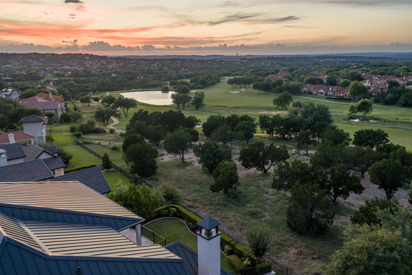
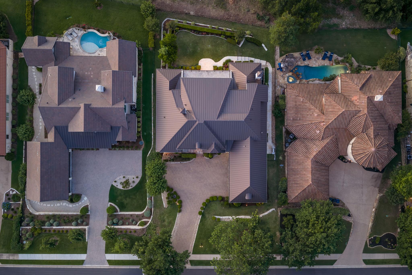
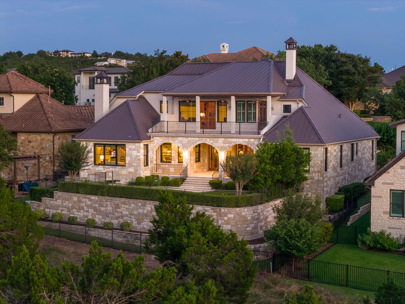
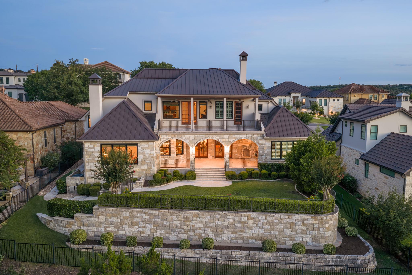
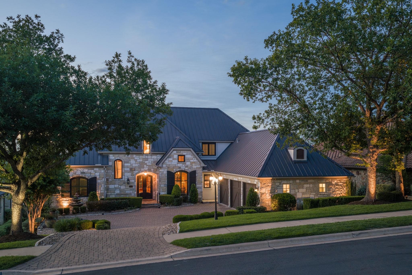
Positioned along the 8th green within the private gates of Flintrock Falls, 224 Golden Bear Drive offers an exceptional combination of golf course frontage, impressive scale, and refined craftsmanship. Spanning 5,083 square feet, this custom residence features 4 bedrooms, 4 full and 2 half baths, a dedicated office, three living areas, two dining spaces, and expansive north-facing golf course views.

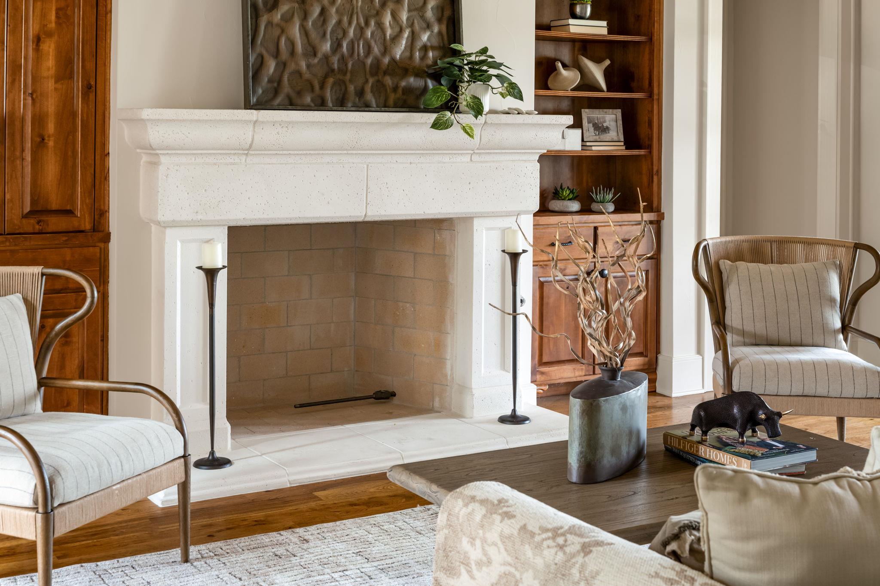
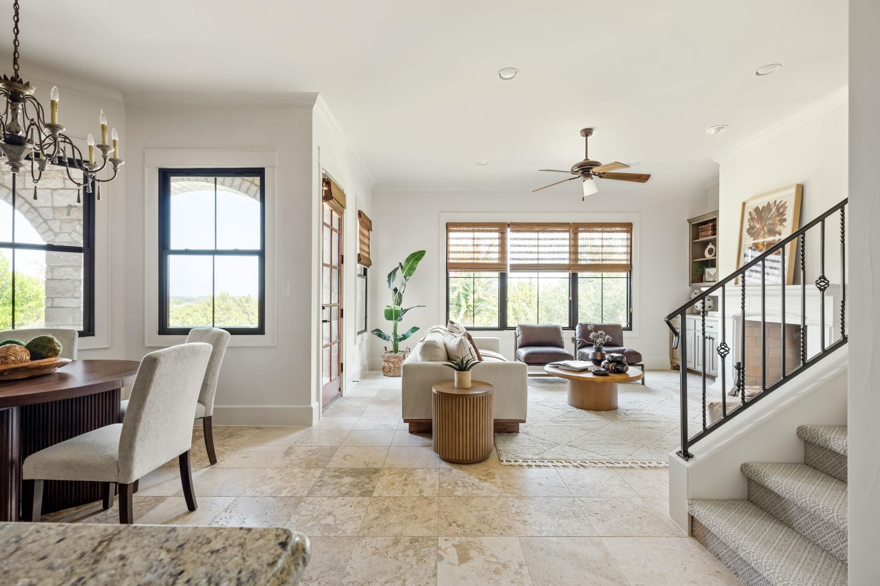
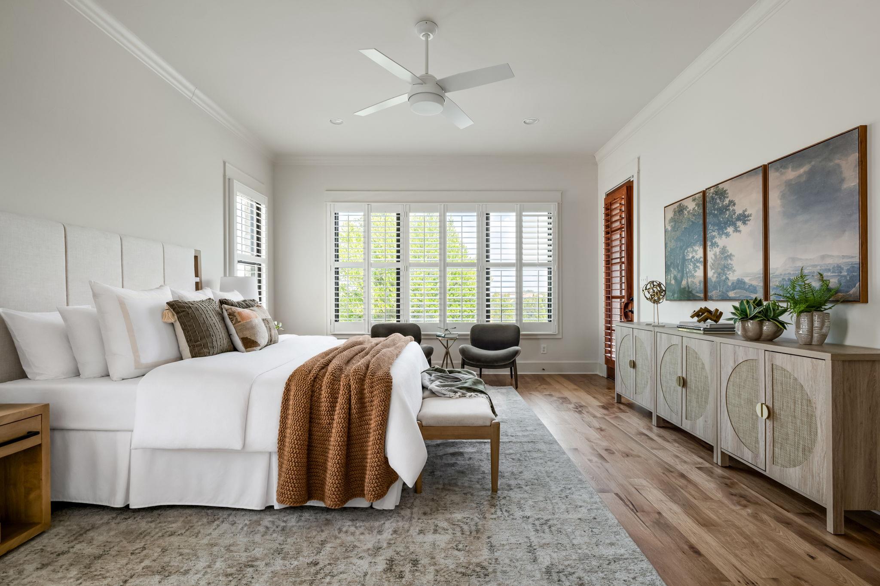
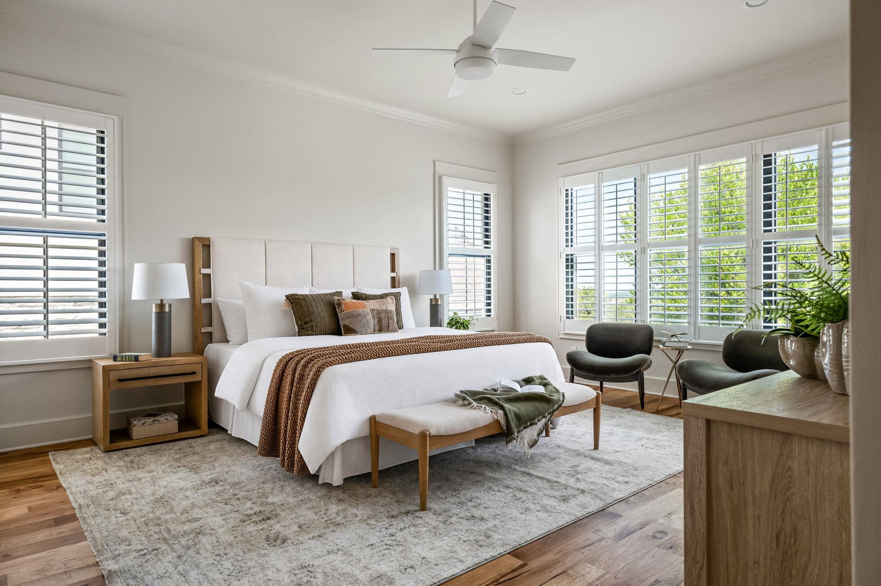
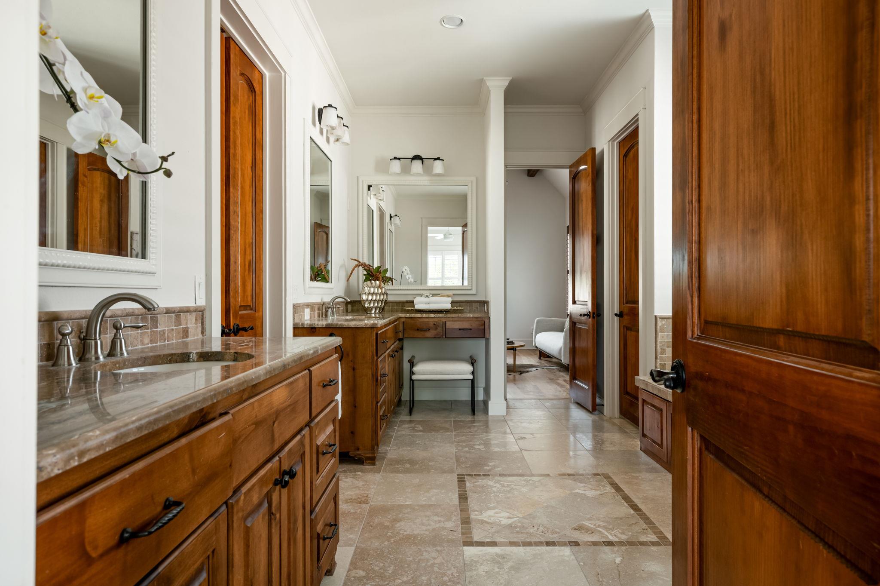
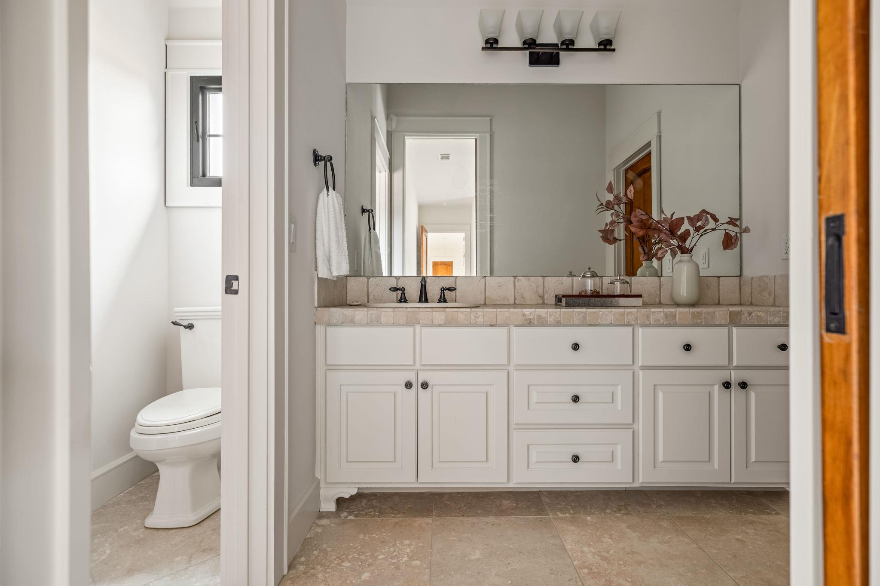
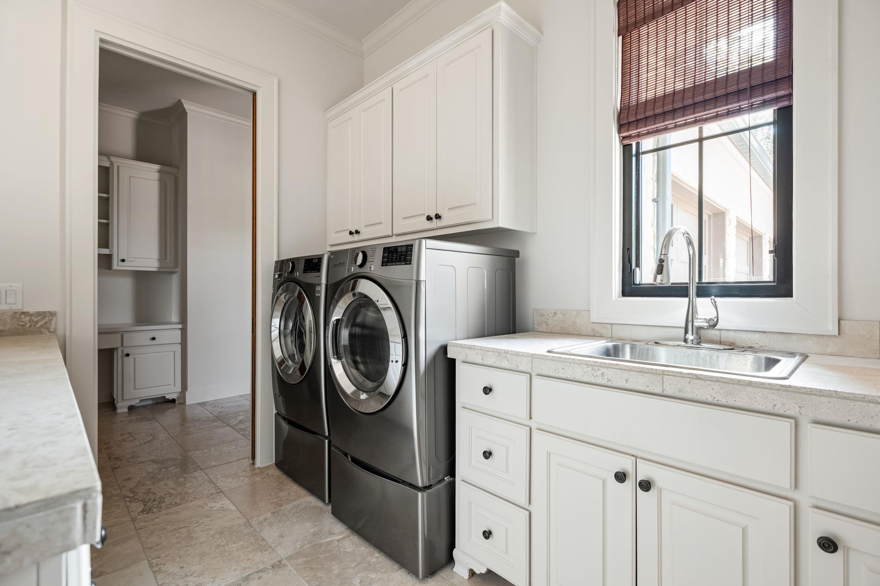
Designed for both entertaining and everyday living, the floor plan places the primary suite, guest suite, and office on the main level, with additional bedrooms and living spaces upstairs. Rich custom cabinetry, detailed millwork, and quality finishes define the interiors, while expansive windows fill the home with natural light and frame the lush fairway beyond. Two gas fireplaces bring warmth and character to the living spaces.

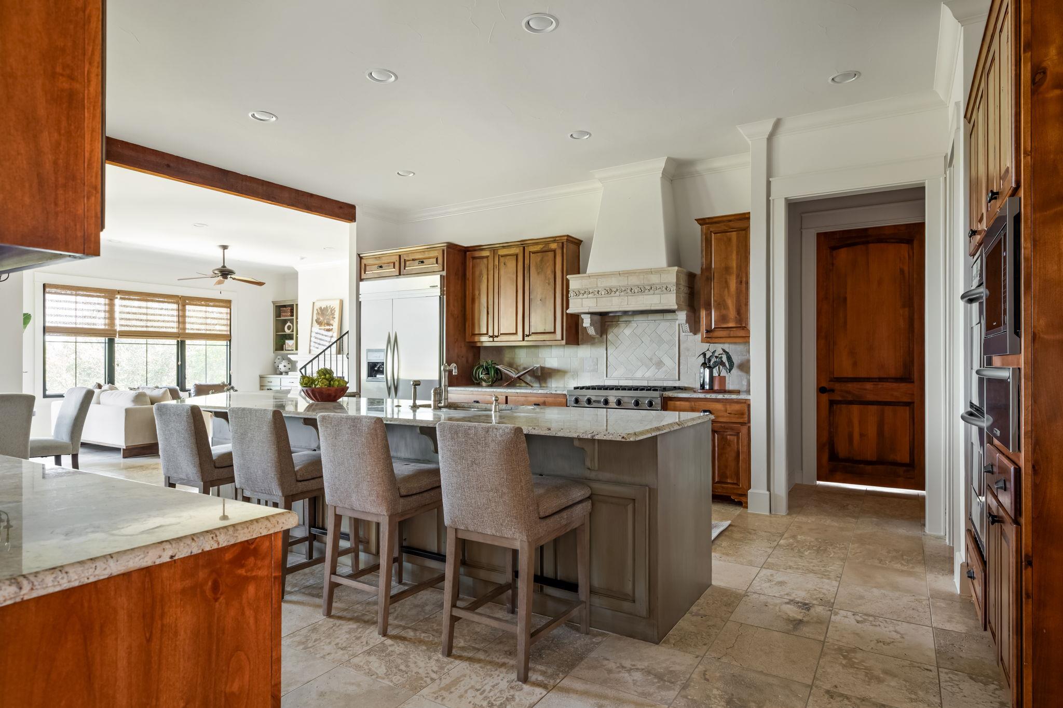
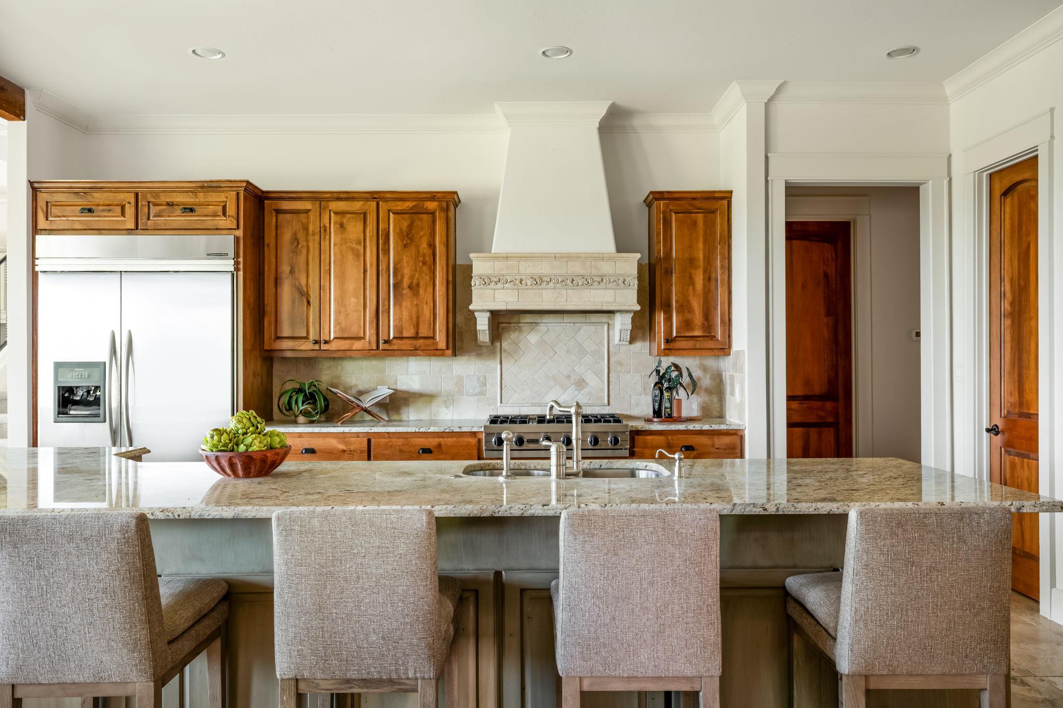
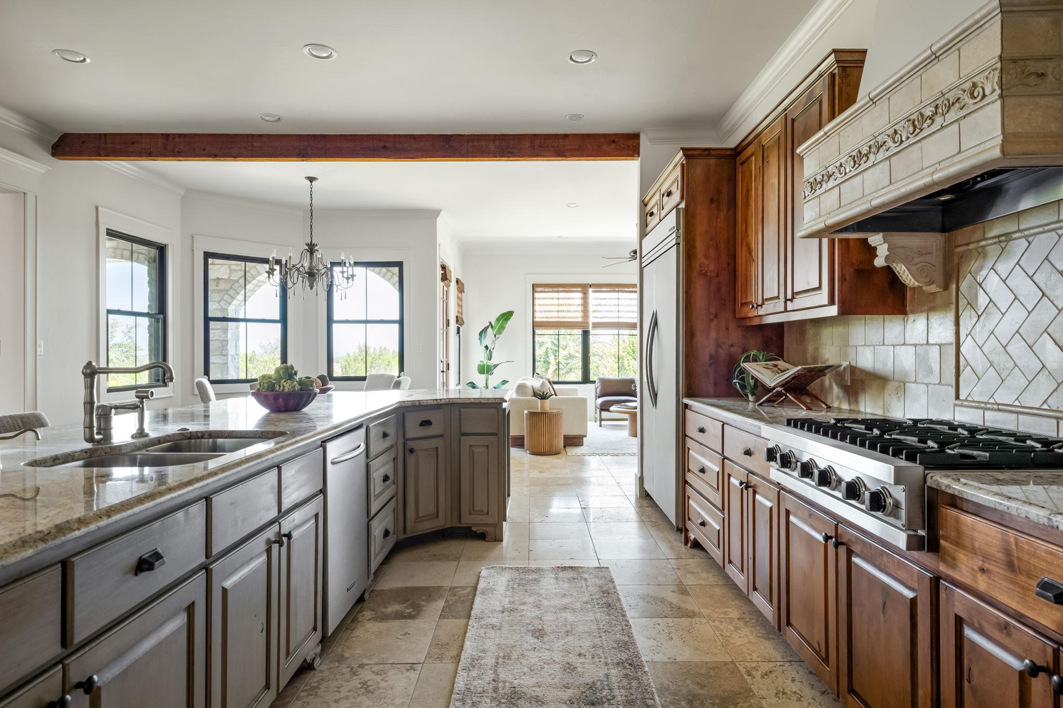
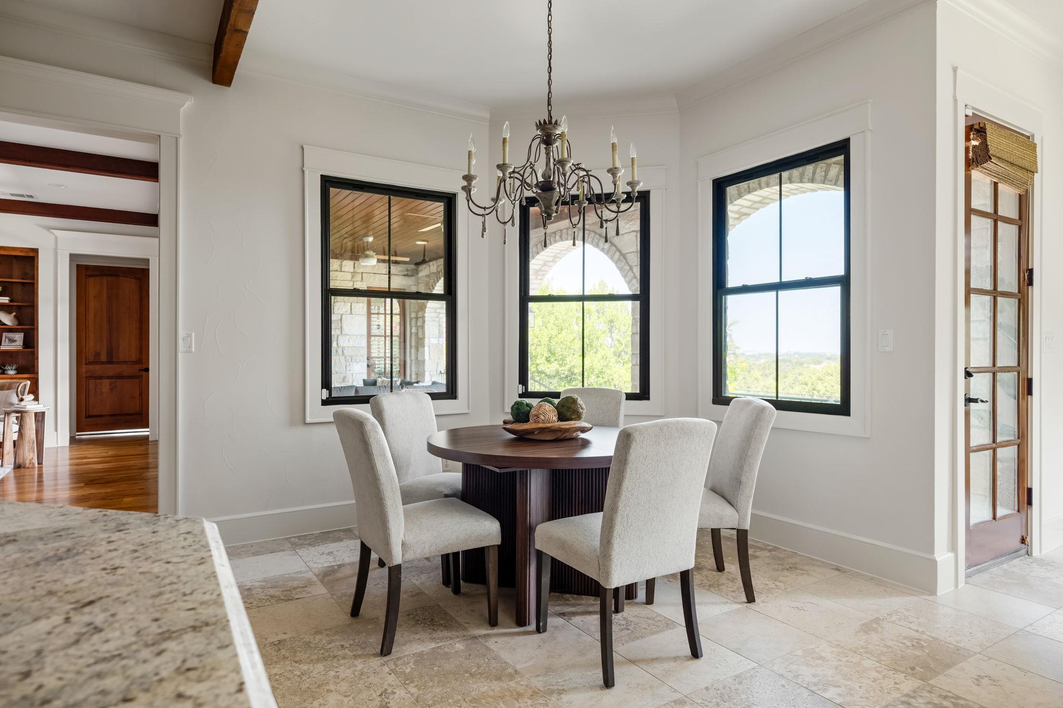
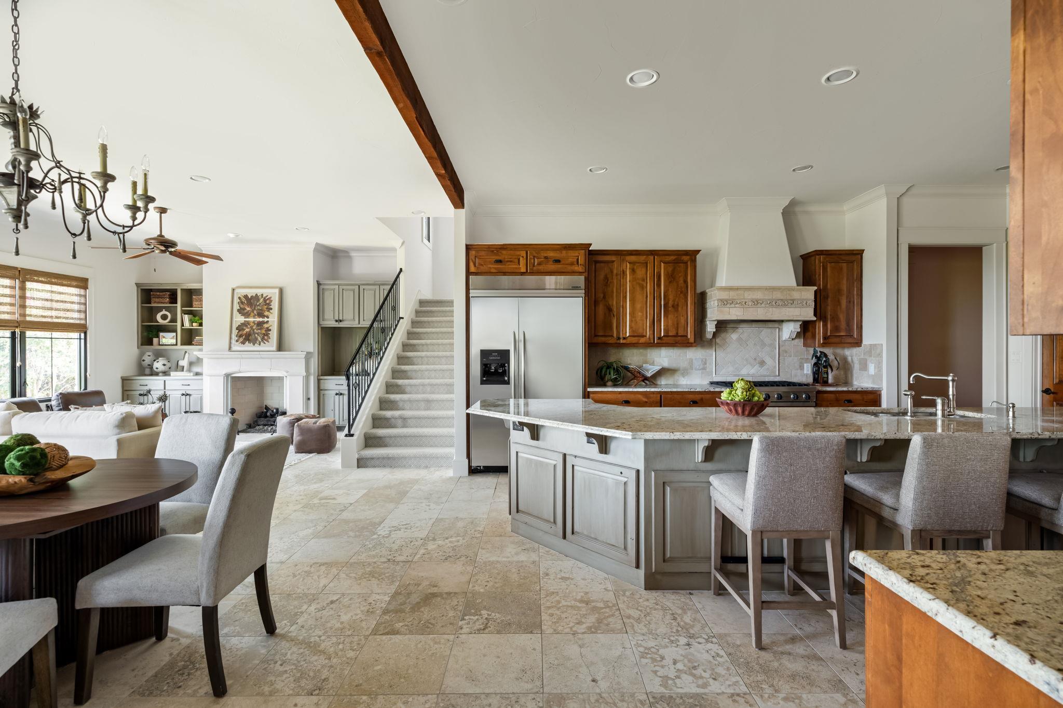
At the heart of the home, the kitchen features extensive prep space, custom cabinetry, and an eat-in dining area, connecting seamlessly to both formal and informal living and dining spaces. The primary suite is privately situated on the main level, creating a quiet retreat with ample space and a well-appointed bath.

Upstairs, additional bedrooms and living areas provide flexibility for guests, recreation, or work-from-home needs. Throughout the home, its scale and layout create distinct spaces while maintaining an inviting sense of connection.

Outside, the golf course setting takes center stage. North-facing views across the 8th green create a striking backdrop and extend the home's living experience into its surroundings. Located within Flintrock Falls, the property offers the privacy of a gated community paired with convenient access to Lakeway, dining, shopping, recreation, and the Texas Hill Country.

Buyer to verify tax, school, and HOA information.

9/13/2026 1:00PM - 3:00PM CDT

4
beds

6
baths

5,083 Sq.Ft. LIVING AREA

0.32 Acres lot

Leah Petri

Leah Petri

Features & Amenities

Interior

  • total bedrooms4
  • Total bathrooms6
  • full bathrooms4
  • half bathrooms2
  • Flooring Carpet, Tile, Wood
  • Fireplace Family Room, Great Room
  • APPLIANCES Built-In Refrigerator, Dishwasher, Disposal, Gas Cooktop, RNGHD, Stainless Steel Appliance(s), Warming Drawer
  • other interior Features Bookcases, Breakfast Bar, Built-in Features, Ceiling Fan(s), Chandelier, Stone Counters, Crown Molding, Double Vanity, Eat-in Kitchen, French Doors, Kitchen Island, Multiple Dining Areas, Multiple Living Areas, Pantry, Primary Bedroom on Main, Recessed Lighting, Study/Home Office, Walk-In Closet(s)

Area & Lot

  • Status For Sale
  • OPEN HOUSE

    9/13/2026 1:00PM - 3:00PM CDT

  • Living Area5,083 Sq.Ft.
  • Lot Area0.32 Acres
  • MLS® ID7718137
  • TypeResidential
  • YEAR BUILT2006
  • NeighborhoodLakeway
  • Water FrontageNone
  • View DescriptionGolf Course
  • Elementary SchoolLakeway
  • Middle SchoolHudson Bend
  • High SchoolLake Travis
  • School DistrictLake Travis ISD

Exterior

  • STORIES2
  • Garage Space3.0
  • water SourceMunicipal Utility District (MUD)
  • utilitiesSee Remarks
  • PoolNone
  • roofMetal
  • lot featuresBack Yard, Close to Clubhouse, Level, Backs To Golf Course, Private Maintained Road, Sprinkler - In-ground, Views
  • parkingGarage, Golf Cart Garage
  • HEAT TYPECentral
  • AIR CONDITIONINGCentral Air
  • sewerPublic Sewer
  • SubstructureSlab
  • Disability FeaturesNone
  • other exterior FeaturesBalcony, Private Yard

Financial

  • Sales Price$1,940,000
  • Real Estate Tax $14,930/yr
  • HOA $172/mo
image

Schedule a Showing

We would love to show you our beautiful property. Please select your preferred date and time below. An agent will be in touch shortly to confirm your appointment.

Schedule a Showing

We would love to show you our beautiful property. Please select your preferred date and time below. An agent will be in touch shortly to confirm your appointment.

Thank you for your interest in 224 Golden Bear DR, Austin, TX 78738. We are reviewing your request and will be in touch shortly!

Mortgage Calculator

Estimate your monthly mortgage payment, including the principal and interest, property taxes, and HOA. Adjust the values to generate a more accurate rate.

All estimates are provided for informational purposes only. Actual amounts may vary.
$0,000 Your Payment 20 15 65
$0,000 Your Payment

Lakeway

Explore

Work With Us

LOCAL | CONNECTED | INVESTED | RESULTS

Follow Us on Instagram