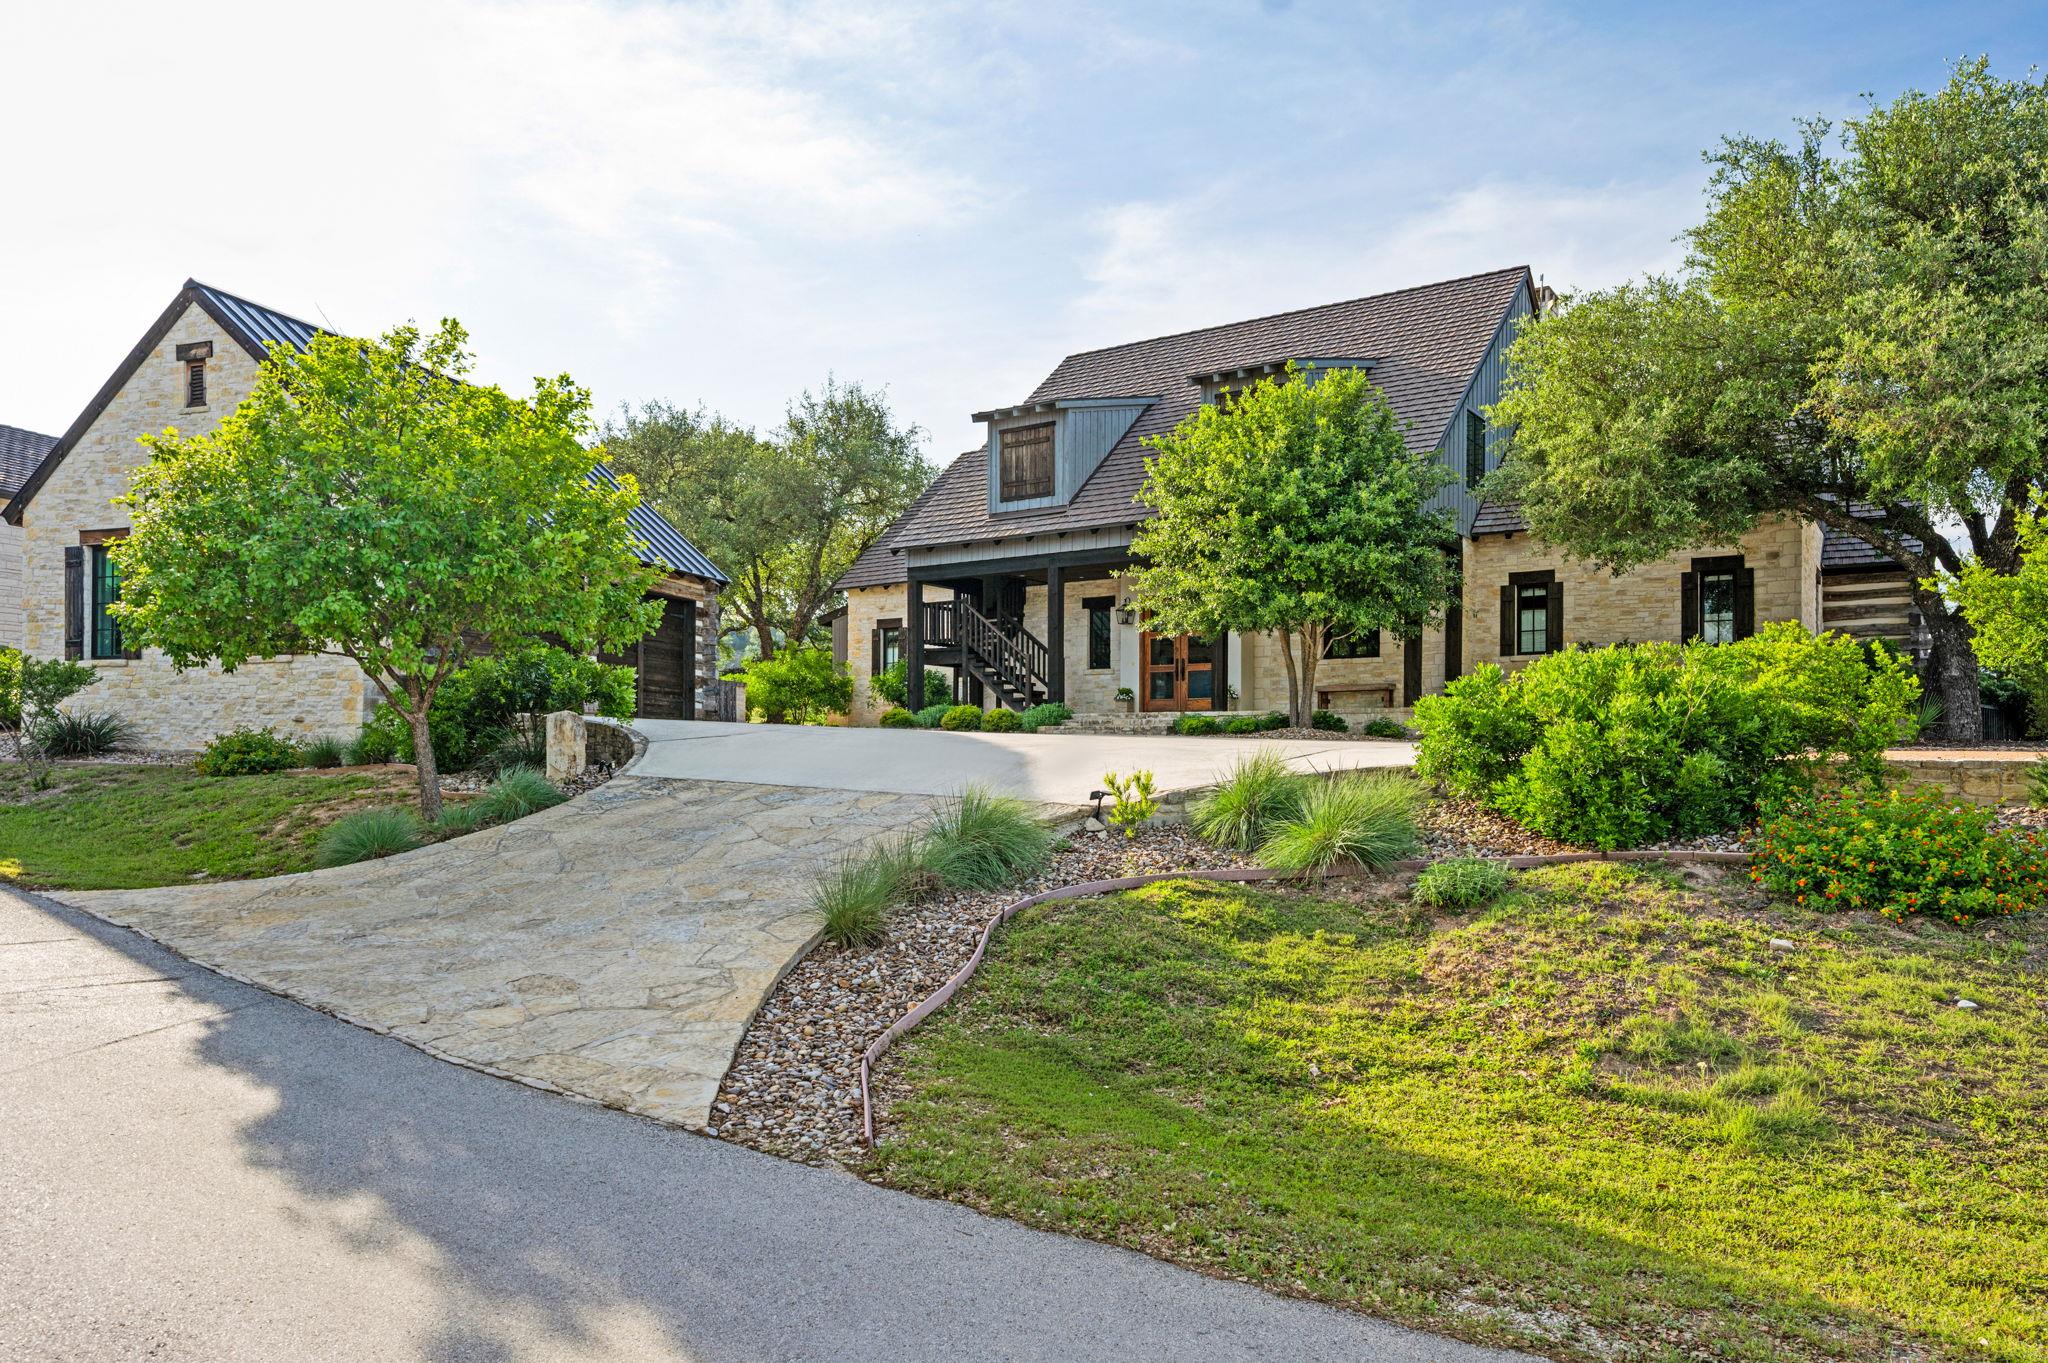
Large stone house with dark timber accents, a broad stone driveway, and mature landscaped grounds.
Stone home with a covered porch, prominent exterior staircase, and two roof dormers.
Covered porch overlooking a rustic stone-and-wood garage, with timber posts and exterior stairs.
Living room with vaulted wood ceiling, white stone fireplace, tall windows, and mounted deer head.
Living room with a vaulted wood ceiling, large windows, leather seating, and mounted wildlife décor.
Dining area with a rustic wood table, gray built-in bar, wine refrigerator, and colorful woven blankets.
Kitchen with white cabinetry, a large cooktop island, double ovens, and a patterned tile backsplash.
Kitchen with white cabinets, open dish shelves, a farmhouse sink, and a large island cooktop.
Dining area with a rustic table, black chairs, exposed beam, and large flowering plant.
Bedroom with a green loveseat and tall windows overlooking trees and a lawn.
Bathroom with a white double vanity, gold-framed mirrors, teal-tiled shower, and brown patterned bench.
Bedroom with two brass-framed beds, white curtains, and large windows overlooking leafy trees.
Bright bathroom with a double vanity and freestanding tub beneath tall windows.
Stone house entrance with a covered porch, dark wooden staircase, and double glass-paneled doors.
Furnished living room with cream sectional, mounted deer head, and television beneath a sloped ceiling.
Bedroom with two matching beds, tall curtained windows, a vaulted ceiling, and colorful patterned rugs.
Staged bedroom with two beds, mounted antlers, and a wooden chest of drawers.
Bathroom with a cream double vanity, marble counter, and large wood-framed mirror.
Covered stone patio with a fireplace, wicker seating, and dark timber ceiling.
Covered stone patio with wicker dining set and built-in grill beneath exposed timber beams.
Stone house with a covered porch framed by mature trees and landscaped garden beds.
Covered stone patio beneath a large oak tree, overlooking a manicured golf course.
Furnished bedroom with a vaulted ceiling, ornate bed, and large windows opening toward a green lawn.
Blue-gray barn-style home with a covered stone porch and rock garden beneath mature trees.
Staged bedroom with a king-size bed, vaulted ceiling, blue patterned rug, and tall sunlit windows.
Bathroom with a double-sink wooden vanity, black-framed mirrors, and a patterned rug.
Bathroom with gray tiled tub and shower, opening onto a bedroom with a ceiling fan and bright windows.
Stone house with steep roofs and a broad driveway, framed by mature trees at dusk.
Stone house with a warmly lit covered porch beneath mature oak trees at dusk.
Home exterior with a timber-covered porch, stone steps, and warm lights among mature trees.
Two-story stone house with a tiled roof, landscaped yard, and curved stone walkway, seen from above.
Aerial view of clustered homes with landscaped paths and a circular seating area.
Aerial view of homes among trees beside a golf course, with wooded hills beyond.
Aerial view of homes around a golf course, with curving paths, putting greens, a pond, and wooded hills.
Aerial view of a residential community with a pond, golf green, winding roads, and scattered homes.
Aerial view of homes surrounding a golf course, with a broad putting green and winding paths at sunset.
Homes in a residential community beside a golf course, viewed from above in warm evening light.
Aerial view of a stone home beside a golf course at sunset.
Community putting green with a curving path, light poles, pavilion, and stone homes.
Putting green bordered by stone homes, with a wooden bench in the foreground.
SEE ALL PHOTOS
Large stone house with dark timber accents, a broad stone driveway, and mature landscaped grounds.
Stone home with a covered porch, prominent exterior staircase, and two roof dormers.
Covered porch overlooking a rustic stone-and-wood garage, with timber posts and exterior stairs.
Living room with vaulted wood ceiling, white stone fireplace, tall windows, and mounted deer head.
Living room with a vaulted wood ceiling, large windows, leather seating, and mounted wildlife décor.
Dining area with a rustic wood table, gray built-in bar, wine refrigerator, and colorful woven blankets.
Kitchen with white cabinetry, a large cooktop island, double ovens, and a patterned tile backsplash.
Kitchen with white cabinets, open dish shelves, a farmhouse sink, and a large island cooktop.
Dining area with a rustic table, black chairs, exposed beam, and large flowering plant.
Bedroom with a green loveseat and tall windows overlooking trees and a lawn.
Bathroom with a white double vanity, gold-framed mirrors, teal-tiled shower, and brown patterned bench.
Bedroom with two brass-framed beds, white curtains, and large windows overlooking leafy trees.
Bright bathroom with a double vanity and freestanding tub beneath tall windows.
Stone house entrance with a covered porch, dark wooden staircase, and double glass-paneled doors.
Furnished living room with cream sectional, mounted deer head, and television beneath a sloped ceiling.
Bedroom with two matching beds, tall curtained windows, a vaulted ceiling, and colorful patterned rugs.
Staged bedroom with two beds, mounted antlers, and a wooden chest of drawers.
Bathroom with a cream double vanity, marble counter, and large wood-framed mirror.
Covered stone patio with a fireplace, wicker seating, and dark timber ceiling.
Covered stone patio with wicker dining set and built-in grill beneath exposed timber beams.
Stone house with a covered porch framed by mature trees and landscaped garden beds.
Covered stone patio beneath a large oak tree, overlooking a manicured golf course.
Furnished bedroom with a vaulted ceiling, ornate bed, and large windows opening toward a green lawn.
Blue-gray barn-style home with a covered stone porch and rock garden beneath mature trees.
Staged bedroom with a king-size bed, vaulted ceiling, blue patterned rug, and tall sunlit windows.
Bathroom with a double-sink wooden vanity, black-framed mirrors, and a patterned rug.
Bathroom with gray tiled tub and shower, opening onto a bedroom with a ceiling fan and bright windows.
Stone house with steep roofs and a broad driveway, framed by mature trees at dusk.
Stone house with a warmly lit covered porch beneath mature oak trees at dusk.
Home exterior with a timber-covered porch, stone steps, and warm lights among mature trees.
Two-story stone house with a tiled roof, landscaped yard, and curved stone walkway, seen from above.
Aerial view of clustered homes with landscaped paths and a circular seating area.
Aerial view of homes among trees beside a golf course, with wooded hills beyond.
Aerial view of homes around a golf course, with curving paths, putting greens, a pond, and wooded hills.
Aerial view of a residential community with a pond, golf green, winding roads, and scattered homes.
Aerial view of homes surrounding a golf course, with a broad putting green and winding paths at sunset.
Homes in a residential community beside a golf course, viewed from above in warm evening light.
Aerial view of a stone home beside a golf course at sunset.
Community putting green with a curving path, light poles, pavilion, and stone homes.
Putting green bordered by stone homes, with a wooden bench in the foreground.
Courtesy of Moreland Properties, Leah Petri Listing Contact: (512) 480-0848 
For Sale

175 Putting Park DR

175 Putting Park DR, Fredericksburg, TX 78624

$3,995,000
175 S Putting Park | Boot Ranch
4,760 Sq Ft | 2 Casitas | Premier location rarely available and ideally positioned in the heart of Boot Ranch, 175 S Putting Park offers an exceptional opportunity just moments from Metzger Market and the Clubhouse Village amenities. Set on a beautifully treed homesite, the property provides a rare balance of privacy and immediate access to the community's vibrant social and recreational core.

The 4,760 sq ft residence is designed for both comfortable everyday living and effortless entertaining. The main level features dual primary suites, while the upper level includes two additional bedrooms and a separate living area, ideal for guests. Two detached casitas offer private accommodations, perfectly suited for a hosting-forward lifestyle.

The kitchen is equipped with Sub-Zero, Wolf, and Bosch appliances, complemented by elevated finishes throughout. Concrete flooring, designer paint selections, and curated tile work create a cohesive, modern aesthetic.

The main living room and covered patio each feature fireplaces, enhancing the home's seamless indoor-outdoor flow. Outdoor living spaces are designed to embrace the Hill Country setting, ideal for dining and gathering year-round.

Boot Ranch ownership includes access to a private club lifestyle with a nationally ranked golf course, expansive practice facilities, putting park, Clubhouse Village with dining and spa, and the Ranch Club featuring pools, fitness, and racquet sports. The recently enhanced Longhorn Lake and Longhorn Landing offer a resort-style waterfront experience with pool complex and indoor-outdoor dining.

A rare combination of location, design, and lifestyle in one of Boot Ranch's most sought-after settings.

6
beds

6
baths

4,760 Sq.Ft. LIVING AREA

0.52 Acres lot

Leah Petri

Leah Petri

Features & Amenities

Interior

  • total bedrooms6
  • Total bathrooms6
  • full bathrooms5
  • half bathroom1
  • Flooring Carpet, Concrete
  • Fireplace See Remarks, Living Room, Outside
  • APPLIANCES Built-In Oven(s), Built-In Range, Built-In Refrigerator, Cooktop, Dishwasher, Microwave, Double Oven, Wine Refrigerator
  • other interior Features Breakfast Bar, Ceiling Fan(s), High Ceilings, Chandelier, Double Vanity, Dry Bar, Eat-in Kitchen, Entrance Foyer, In-Law Floorplan, Kitchen Island, Multiple Dining Areas, Multiple Living Areas, Open Floorplan, Primary Bedroom on Main, Recessed Lighting, Soaking Tub, Storage

Area & Lot

  • Status For Sale
  • Living Area4,760 Sq.Ft.
  • Lot Area0.52 Acres
  • MLS® ID4152002
  • TypeResidential
  • YEAR BUILT2019
  • NeighborhoodBoot Ranch
  • Water FrontageNone
  • View DescriptionSee Remarks, Golf Course
  • Elementary SchoolFredericksburg
  • Middle SchoolFredericksburg
  • High SchoolFredericksburg (Fredericksburg ISD)
  • School DistrictFredericksburg ISD

Exterior

  • STORIES2
  • Garage Space3.0
  • water SourcePublic
  • utilitiesElectricity Connected, Internet-Fiber, Natural Gas Connected, Sewer Connected, Underground Utilities, Water Connected
  • PoolNone
  • roofMetal, Shake
  • lot featuresSee Remarks, Back Yard, Landscaped, Near Golf Course, Trees-Medium (20 Ft - 40 Ft)
  • parkingSee Remarks, Detached, Garage, Paved
  • HEAT TYPECentral
  • AIR CONDITIONINGCeiling Fan(s), Central Air, Multi Units
  • sewerPublic Sewer
  • SubstructureSlab
  • Disability FeaturesSee Remarks
  • other exterior FeaturesPrivate Yard

Financial

  • Sales Price$3,995,000
  • Real Estate Tax $23,332/yr
  • HOA $4,000/yr
View Virtual Tour
Stone home with a covered porch, prominent exterior staircase, and two roof dormers.

Schedule a Showing

We would love to show you our beautiful property. Please select your preferred date and time below. An agent will be in touch shortly to confirm your appointment.

Schedule a Showing

We would love to show you our beautiful property. Please select your preferred date and time below. An agent will be in touch shortly to confirm your appointment.

Thank you for your interest in 175 Putting Park DR, Fredericksburg, TX 78624. We are reviewing your request and will be in touch shortly!

Mortgage Calculator

Estimate your monthly mortgage payment, including the principal and interest, property taxes, and HOA. Adjust the values to generate a more accurate rate.

All estimates are provided for informational purposes only. Actual amounts may vary.
$0,000 Your Payment 20 15 65
$0,000 Your Payment

Boot Ranch

Explore

Work With Us

LOCAL | CONNECTED | INVESTED | RESULTS

Follow Us on Instagram