106 Laurel LN
106 Laurel LN
106 Laurel LN
106 Laurel LN
106 Laurel LN
106 Laurel LN
106 Laurel LN
106 Laurel LN
106 Laurel LN
106 Laurel LN
106 Laurel LN
106 Laurel LN
106 Laurel LN
106 Laurel LN
106 Laurel LN
106 Laurel LN
106 Laurel LN
106 Laurel LN
106 Laurel LN
106 Laurel LN
106 Laurel LN
106 Laurel LN
106 Laurel LN
106 Laurel LN
106 Laurel LN
106 Laurel LN
106 Laurel LN
106 Laurel LN
106 Laurel LN
106 Laurel LN
106 Laurel LN
106 Laurel LN
106 Laurel LN
106 Laurel LN
106 Laurel LN
106 Laurel LN
106 Laurel LN
106 Laurel LN
SEE ALL PHOTOS
106 Laurel LN
106 Laurel LN
106 Laurel LN
106 Laurel LN
106 Laurel LN
106 Laurel LN
106 Laurel LN
106 Laurel LN
106 Laurel LN
106 Laurel LN
106 Laurel LN
106 Laurel LN
106 Laurel LN
106 Laurel LN
106 Laurel LN
106 Laurel LN
106 Laurel LN
106 Laurel LN
106 Laurel LN
106 Laurel LN
106 Laurel LN
106 Laurel LN
106 Laurel LN
106 Laurel LN
106 Laurel LN
106 Laurel LN
106 Laurel LN
106 Laurel LN
106 Laurel LN
106 Laurel LN
106 Laurel LN
106 Laurel LN
106 Laurel LN
106 Laurel LN
106 Laurel LN
106 Laurel LN
106 Laurel LN
106 Laurel LN
Courtesy of Moreland Properties, Leah Petri Listing Contact: (512) 480-0848 
For Sale

106 Laurel LN

106 Laurel LN, Austin, TX 78705

$1,995,000
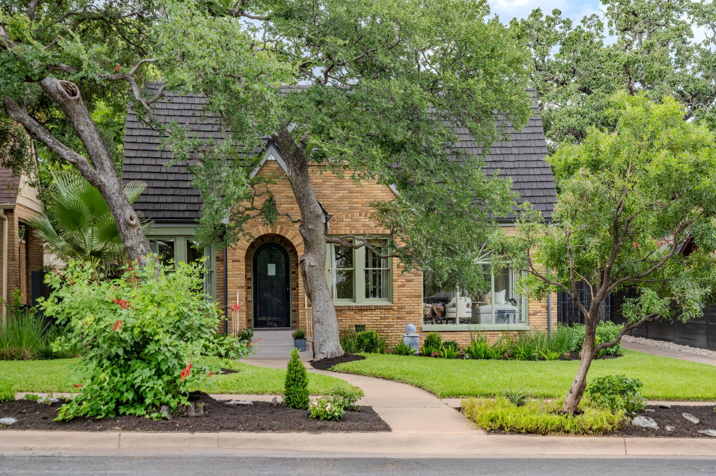
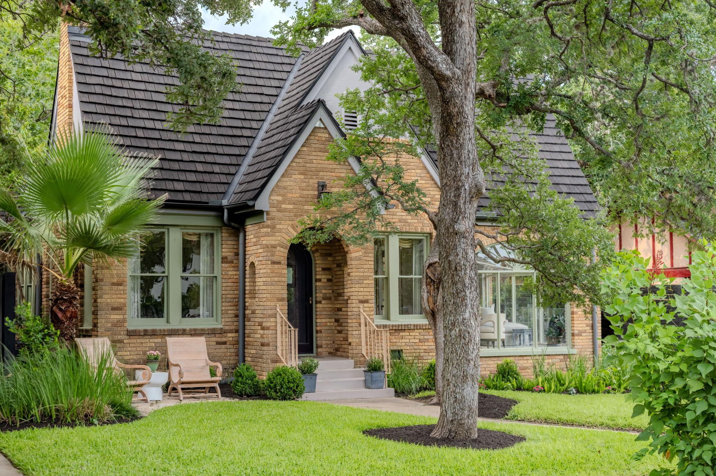
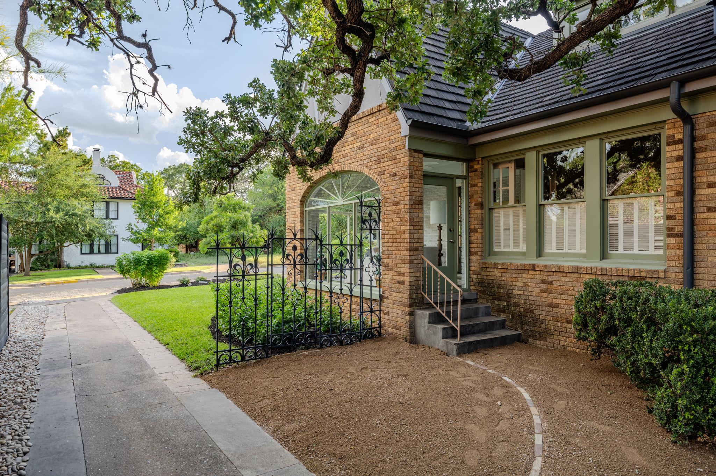
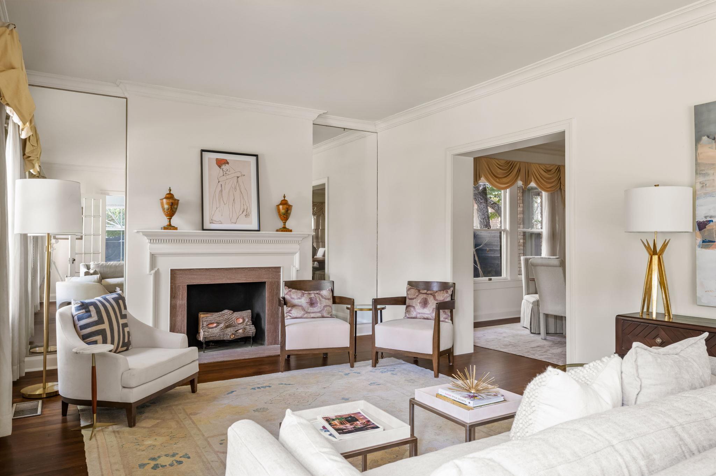
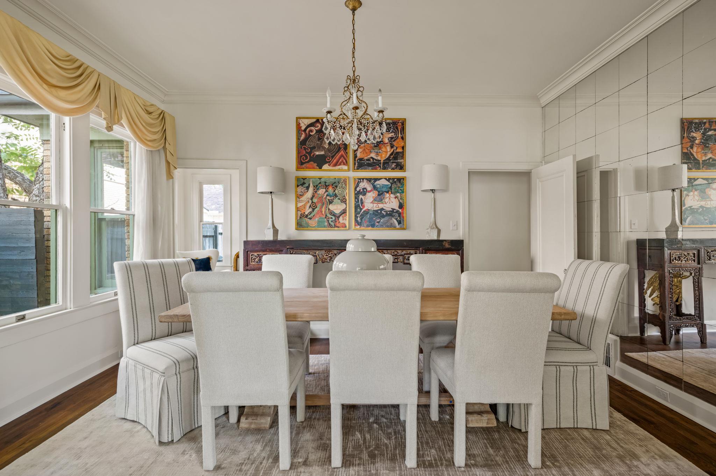
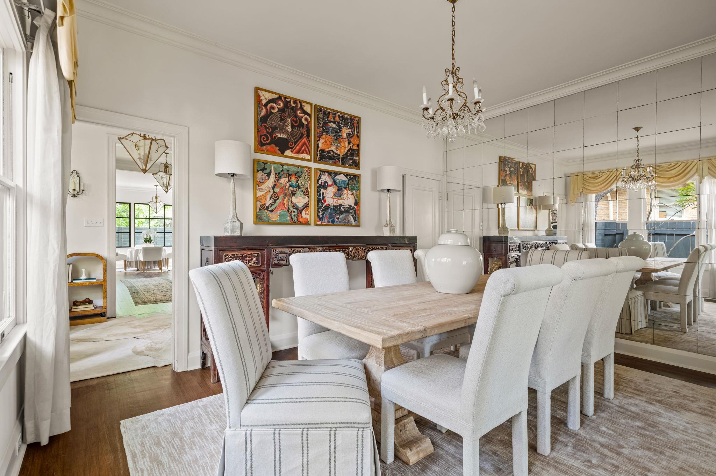
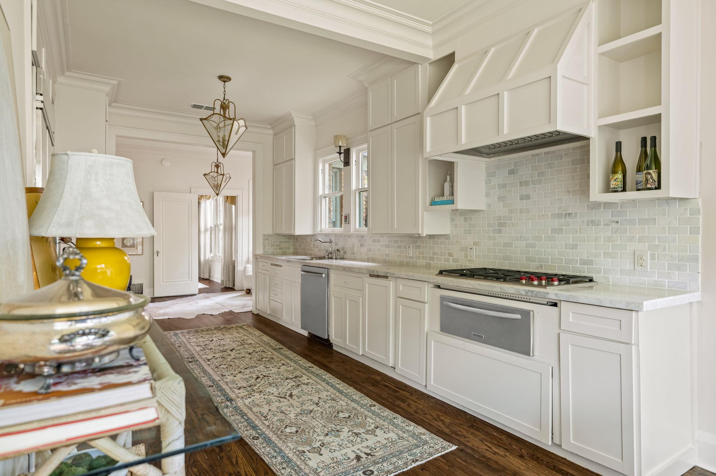
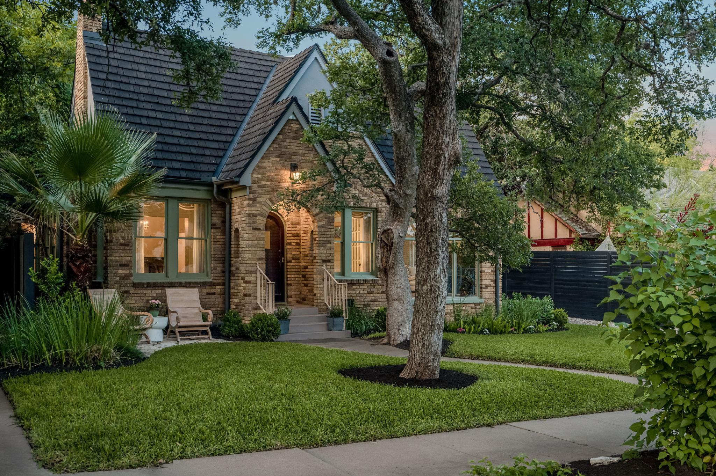
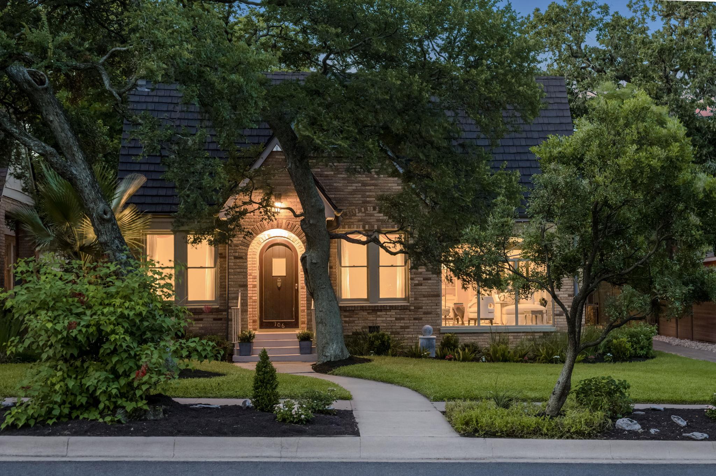
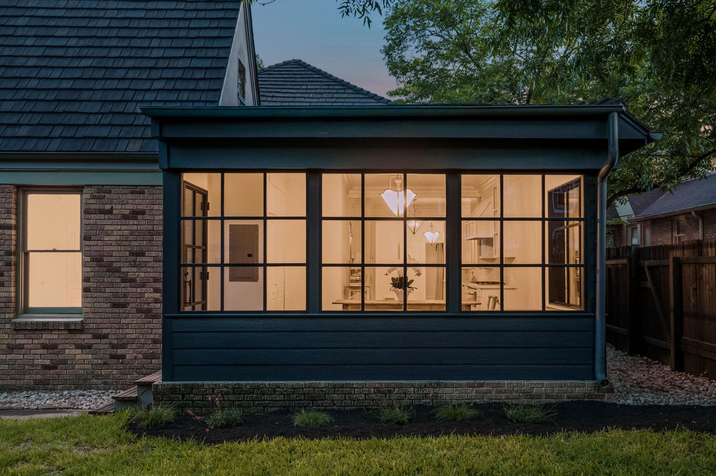
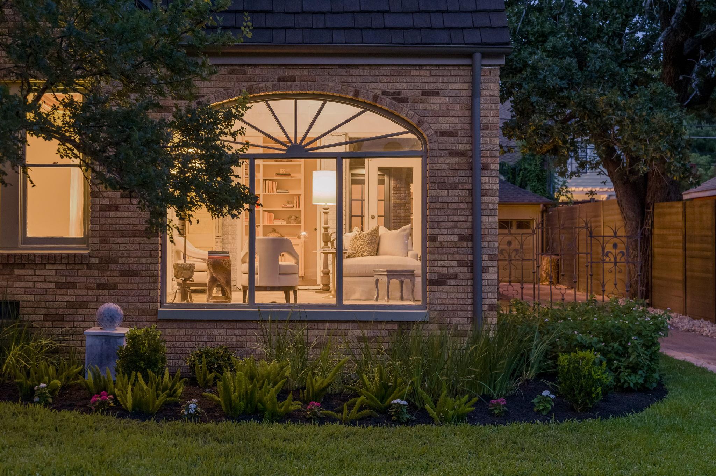
Designed by renowned Austin architect Edwin Kreisle and gracefully positioned on one of the most coveted streets in Aldridge Place Historic District, 106 Laurel Lane presents a rare opportunity to own an architectural treasure constructed in 1928 that has been meticulously preserved while thoughtfully adapted for modern living.

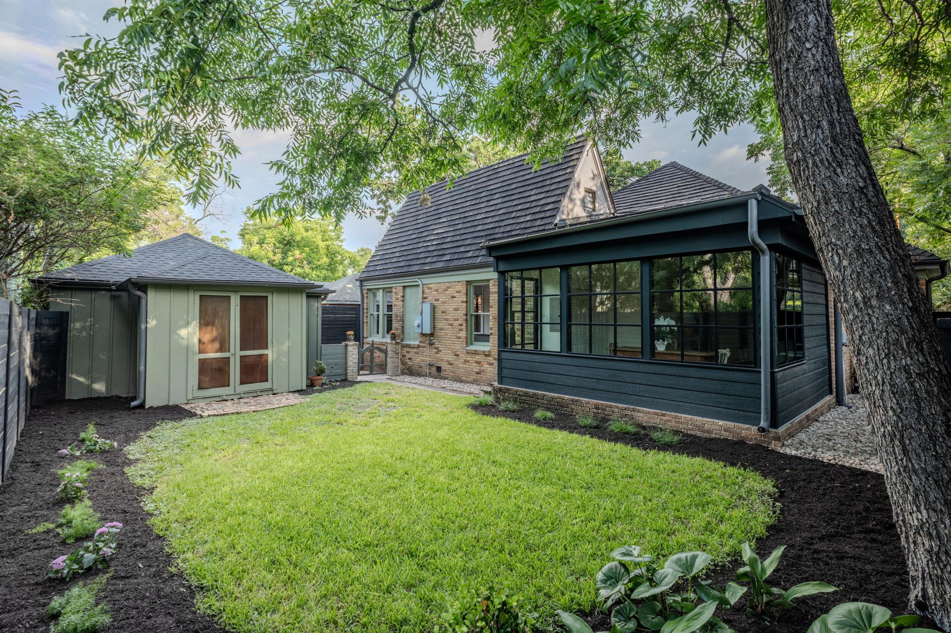
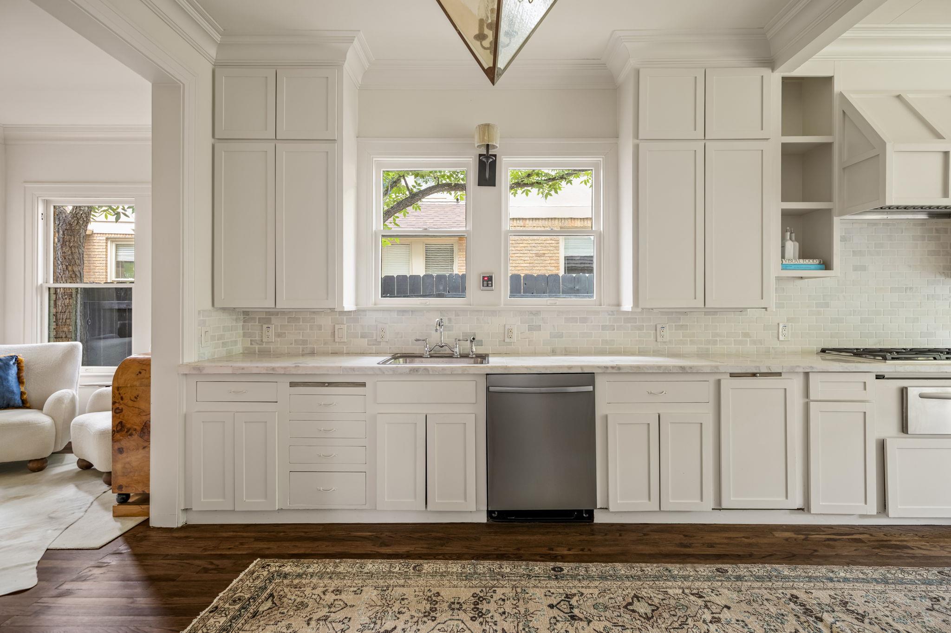
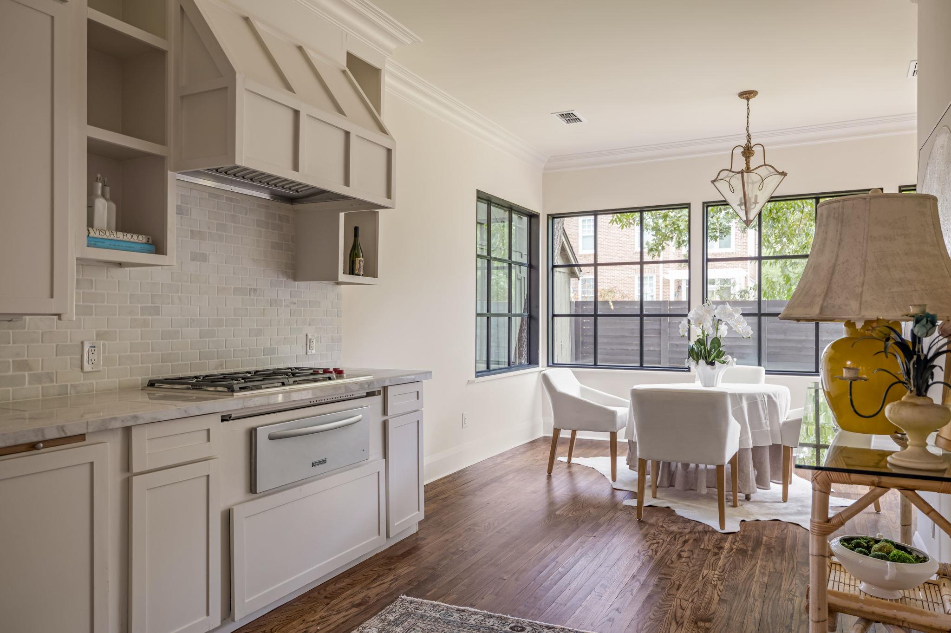
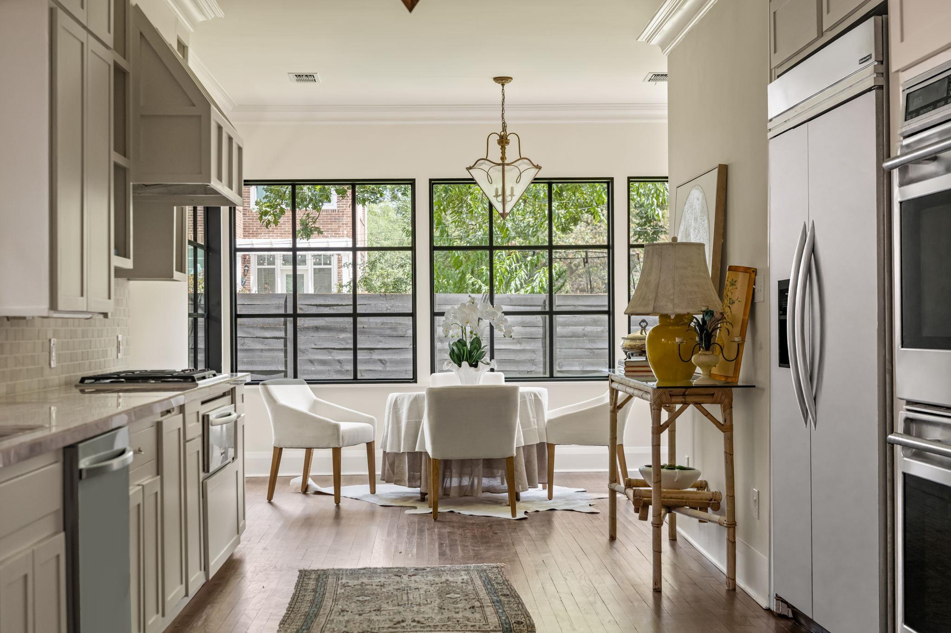
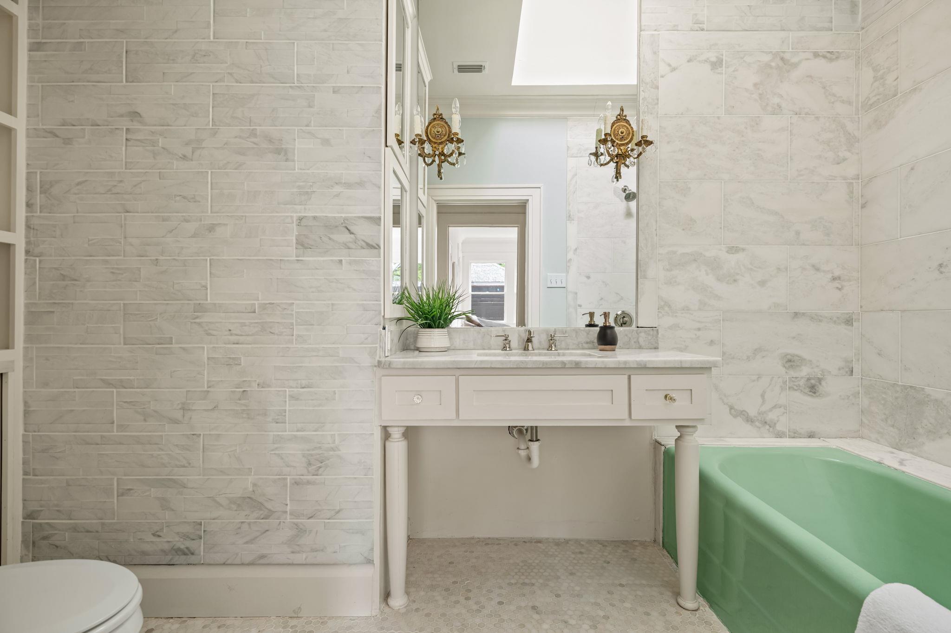
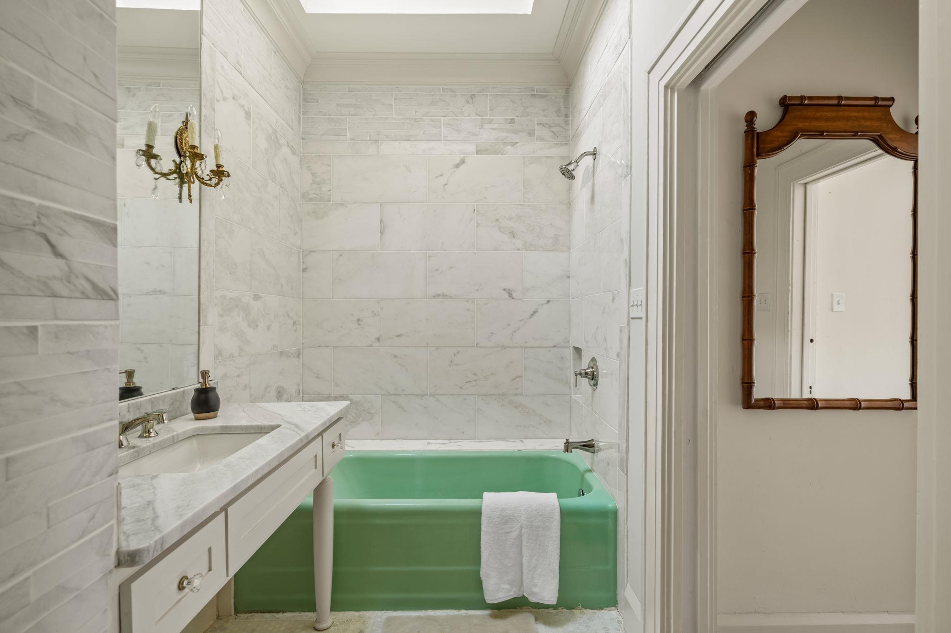
Recent improvements honor the home's architectural integrity while seamlessly incorporating contemporary comforts, including a beautifully renovated kitchen, updated bathrooms, a recent HVAC system, and a recently installed tile roof.

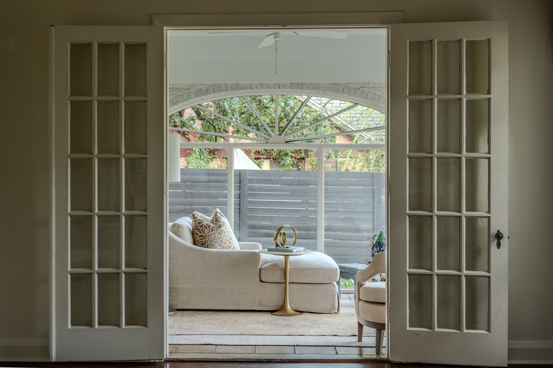
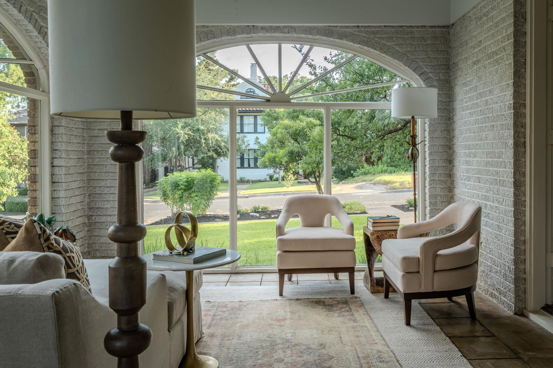
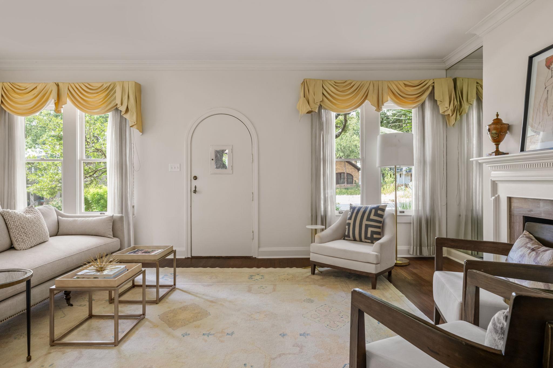
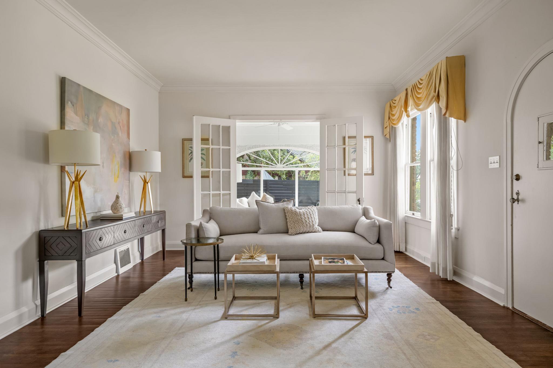
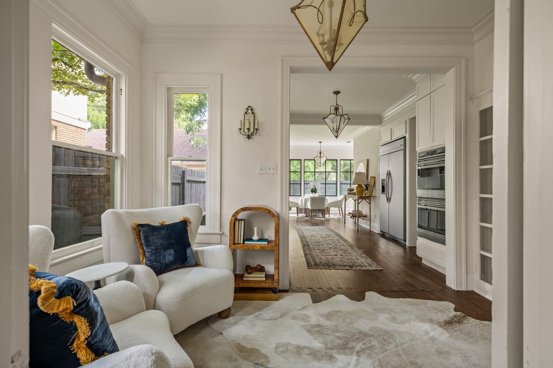
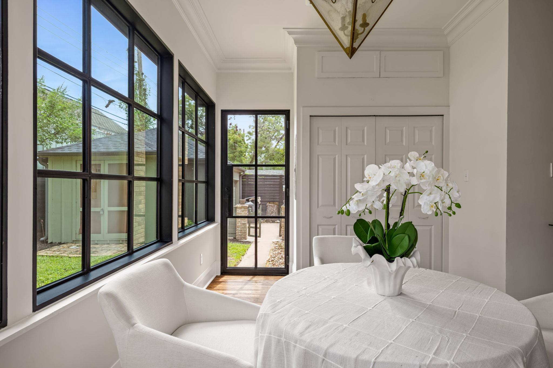
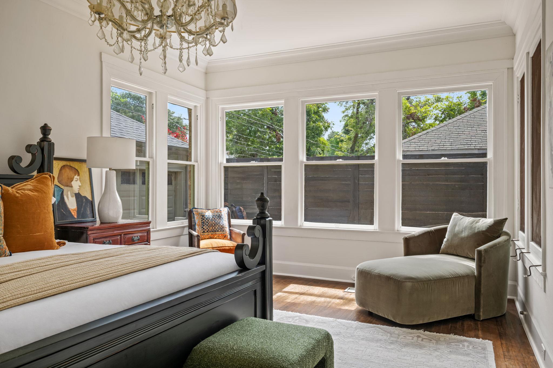
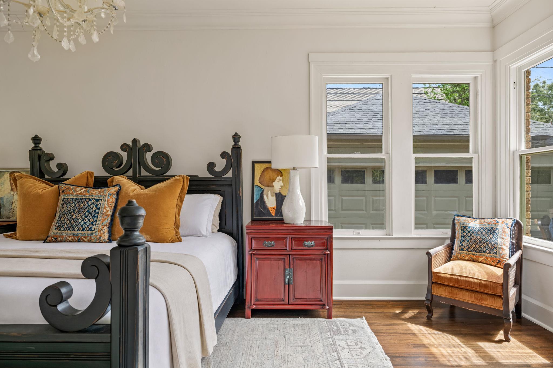
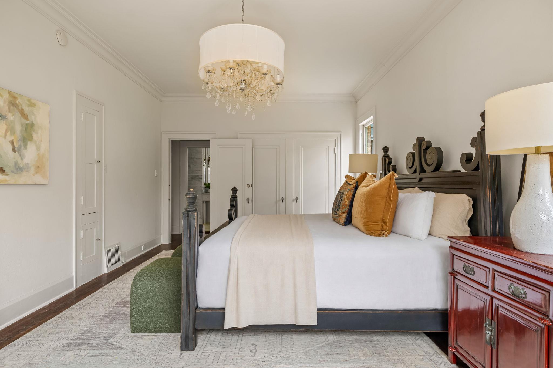
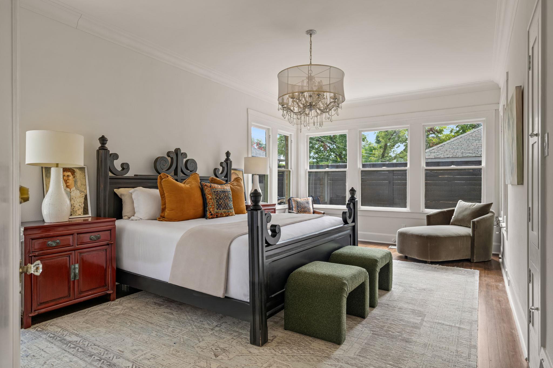
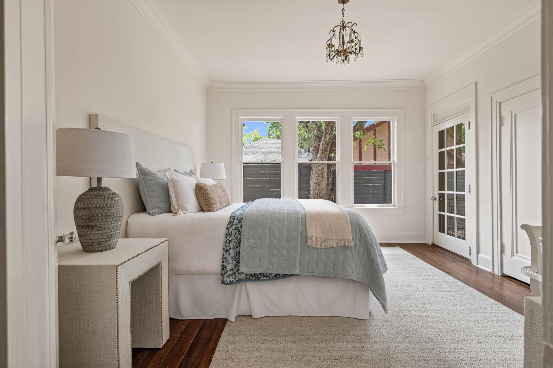
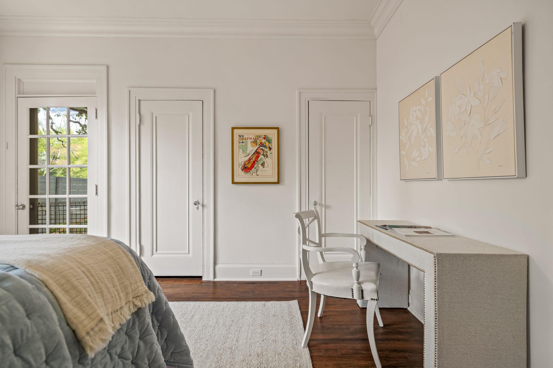
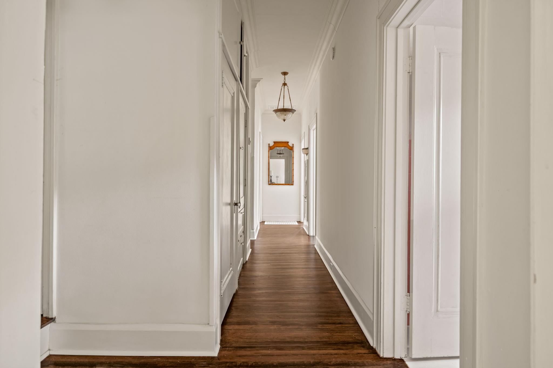
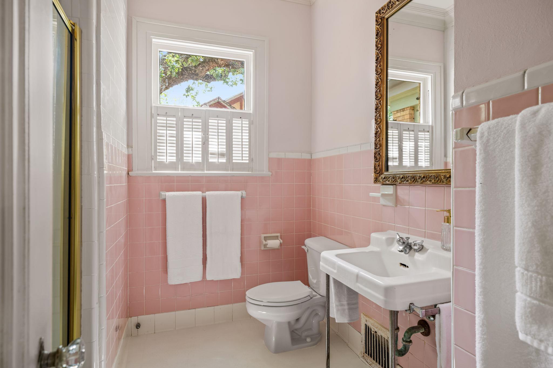
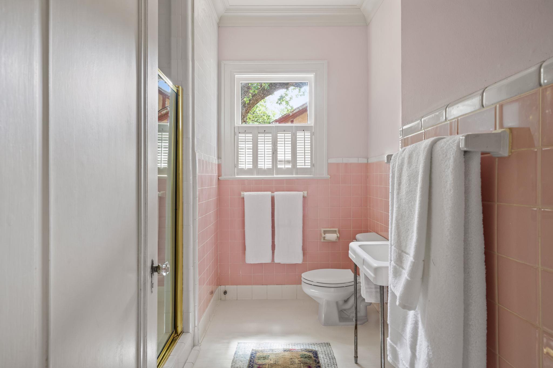
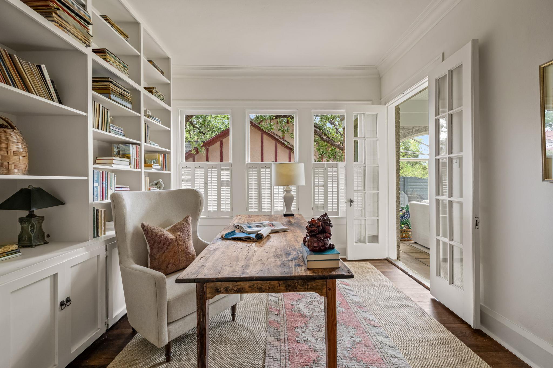
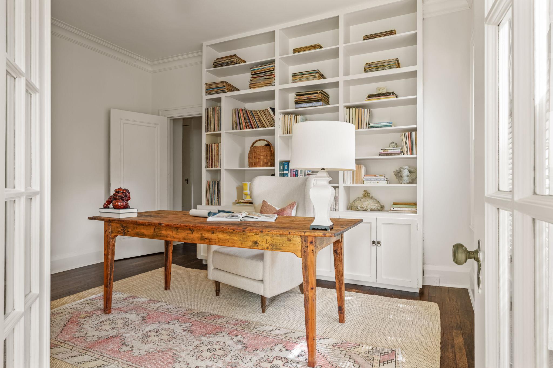
Original hardwood floors, abundant natural light, graceful proportions, and timeless architectural details reflect a level of craftsmanship rarely found today. Nine-foot ceilings and original moldings further celebrate the home's historic character, while the secondary bathroom serves as a beautiful nod to its original design, complementing the tasteful updates found throughout the residence.

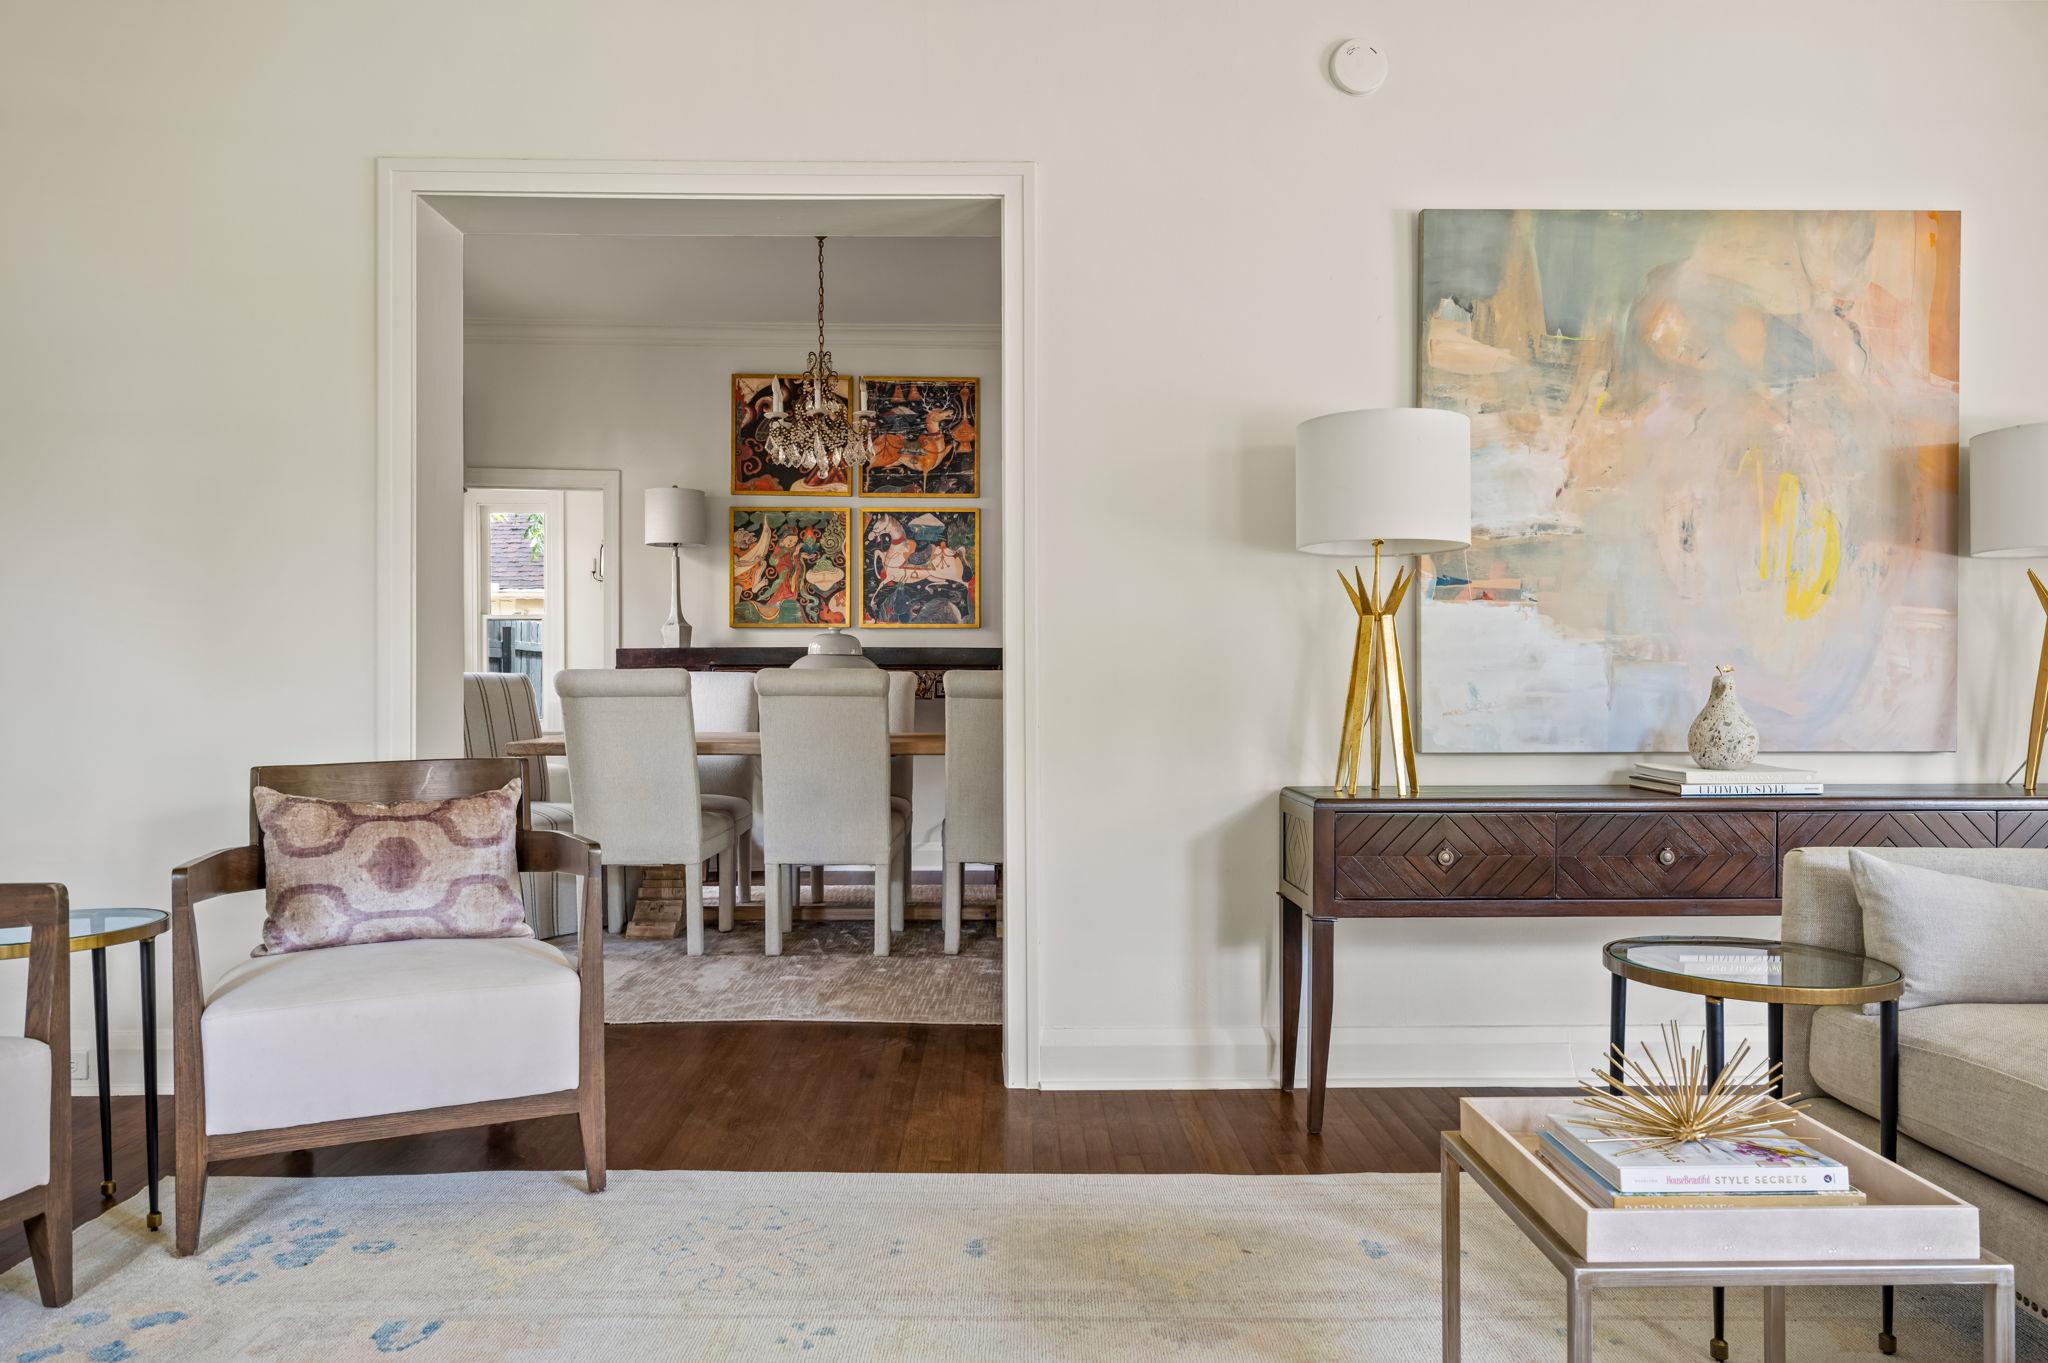
The living and dining spaces flow effortlessly for both everyday living and entertaining, while three well-appointed bedrooms and two full bathrooms offer flexibility for a variety of lifestyles.

Adding to the home's distinctive character and functionality are two substantial ancillary spaces: a basement and a spacious walk-up attic which provide exceptional flexibility for storage and household needs while further underscoring the thoughtful scale of the residence.

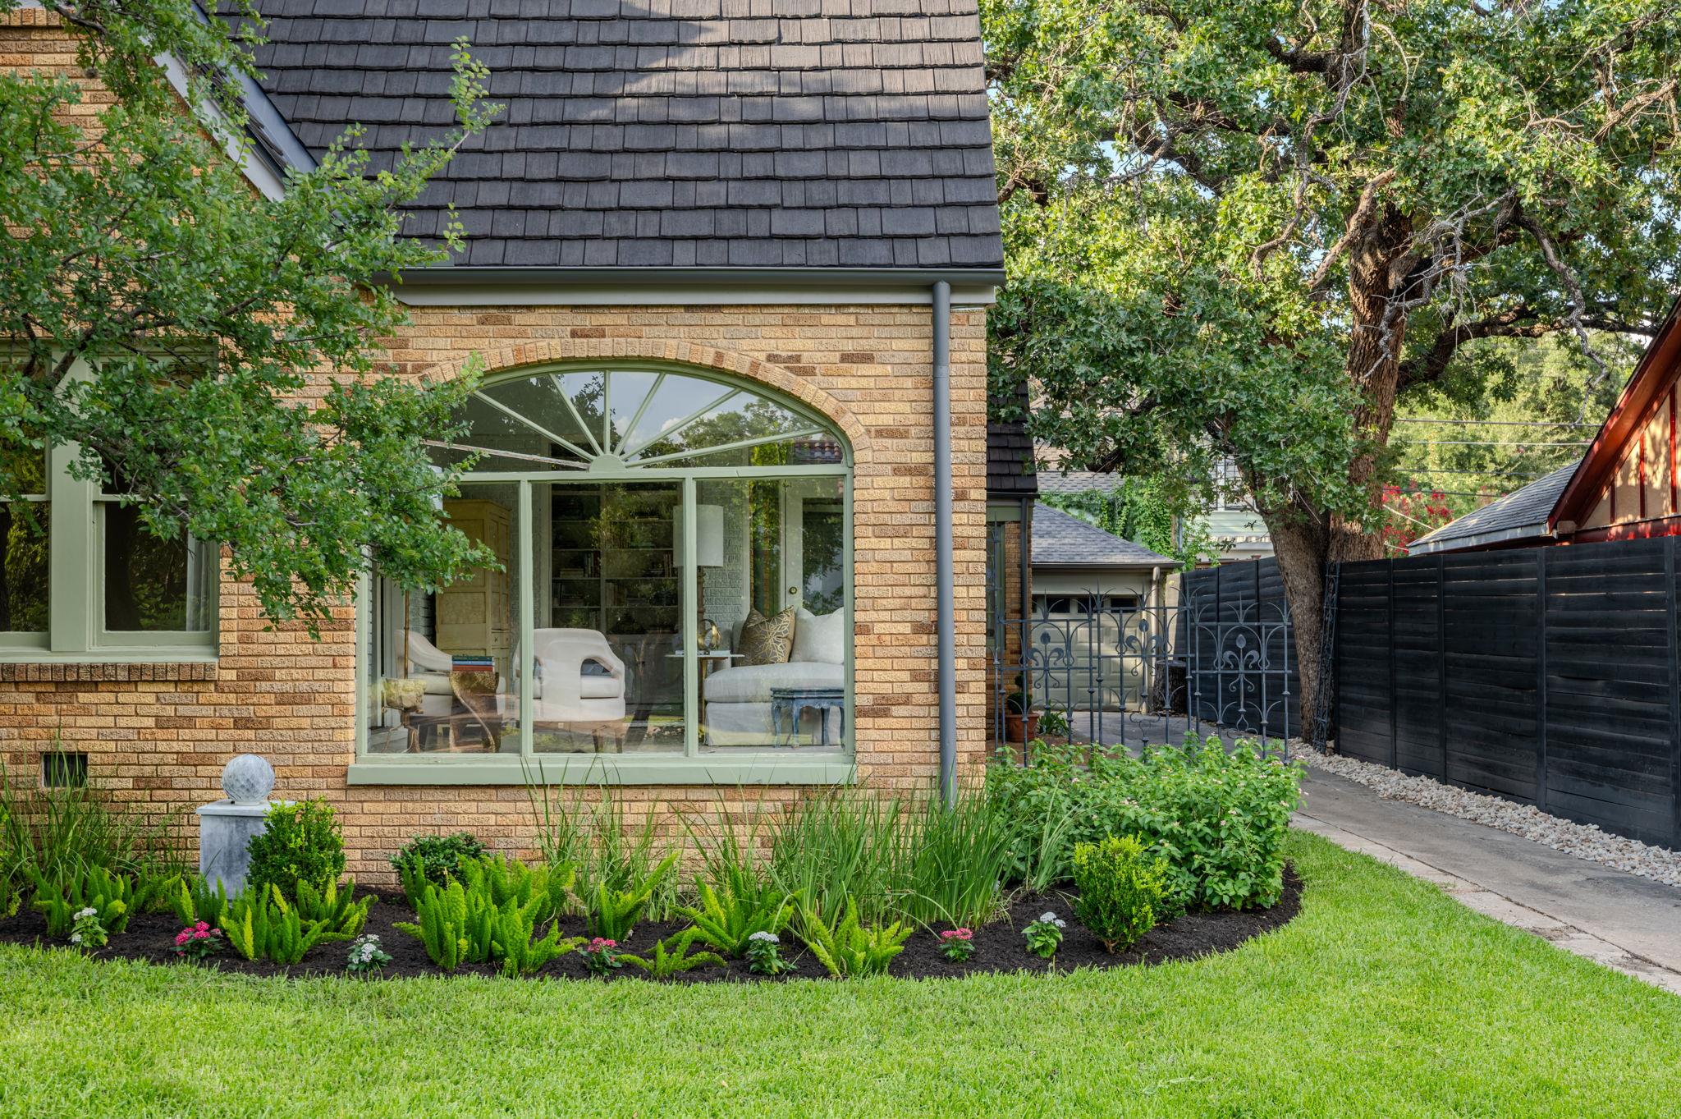
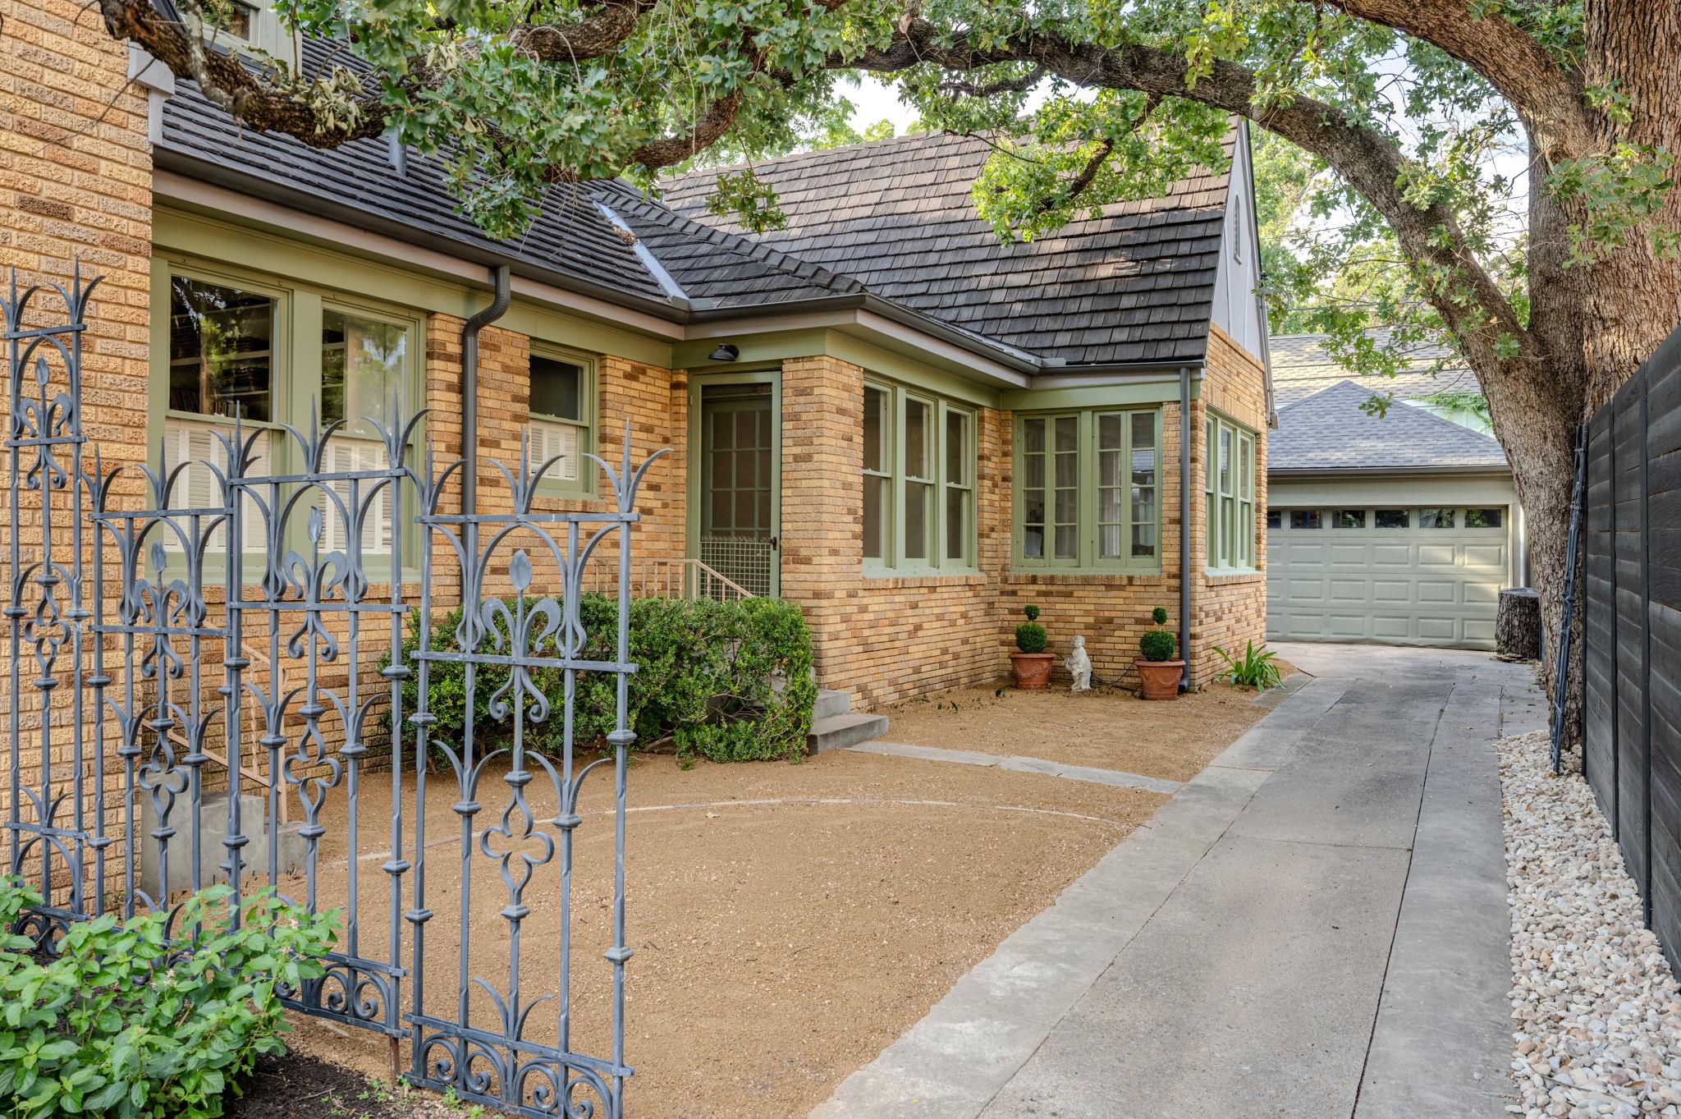
Outside, the detached one-and-a-half-car garage complements the home's timeless architecture, while mature landscaping enhances its storybook presence.

Situated in the heart of Central Austin, residents enjoy a highly walkable lifestyle just moments from beloved neighborhood destinations including Texas French Bread, Hemphill Park, El Patio, Hopfields, Commodore Perry Estate, and The University of Texas at Austin, with downtown Austin just minutes away.

Buyer to verify tax information.

9/12/2026 1:00PM - 3:00PM CDT

9/13/2026 1:00PM - 3:00PM CDT

3
beds

2
baths

2,358 Sq.Ft. LIVING AREA

7,152.55 Sq.Ft. lot

Leah Petri

Leah Petri

Features & Amenities

Interior

  • total bedrooms3
  • Total bathrooms2
  • full bathrooms2
  • Flooring Tile, Wood
  • Fireplace Living Room
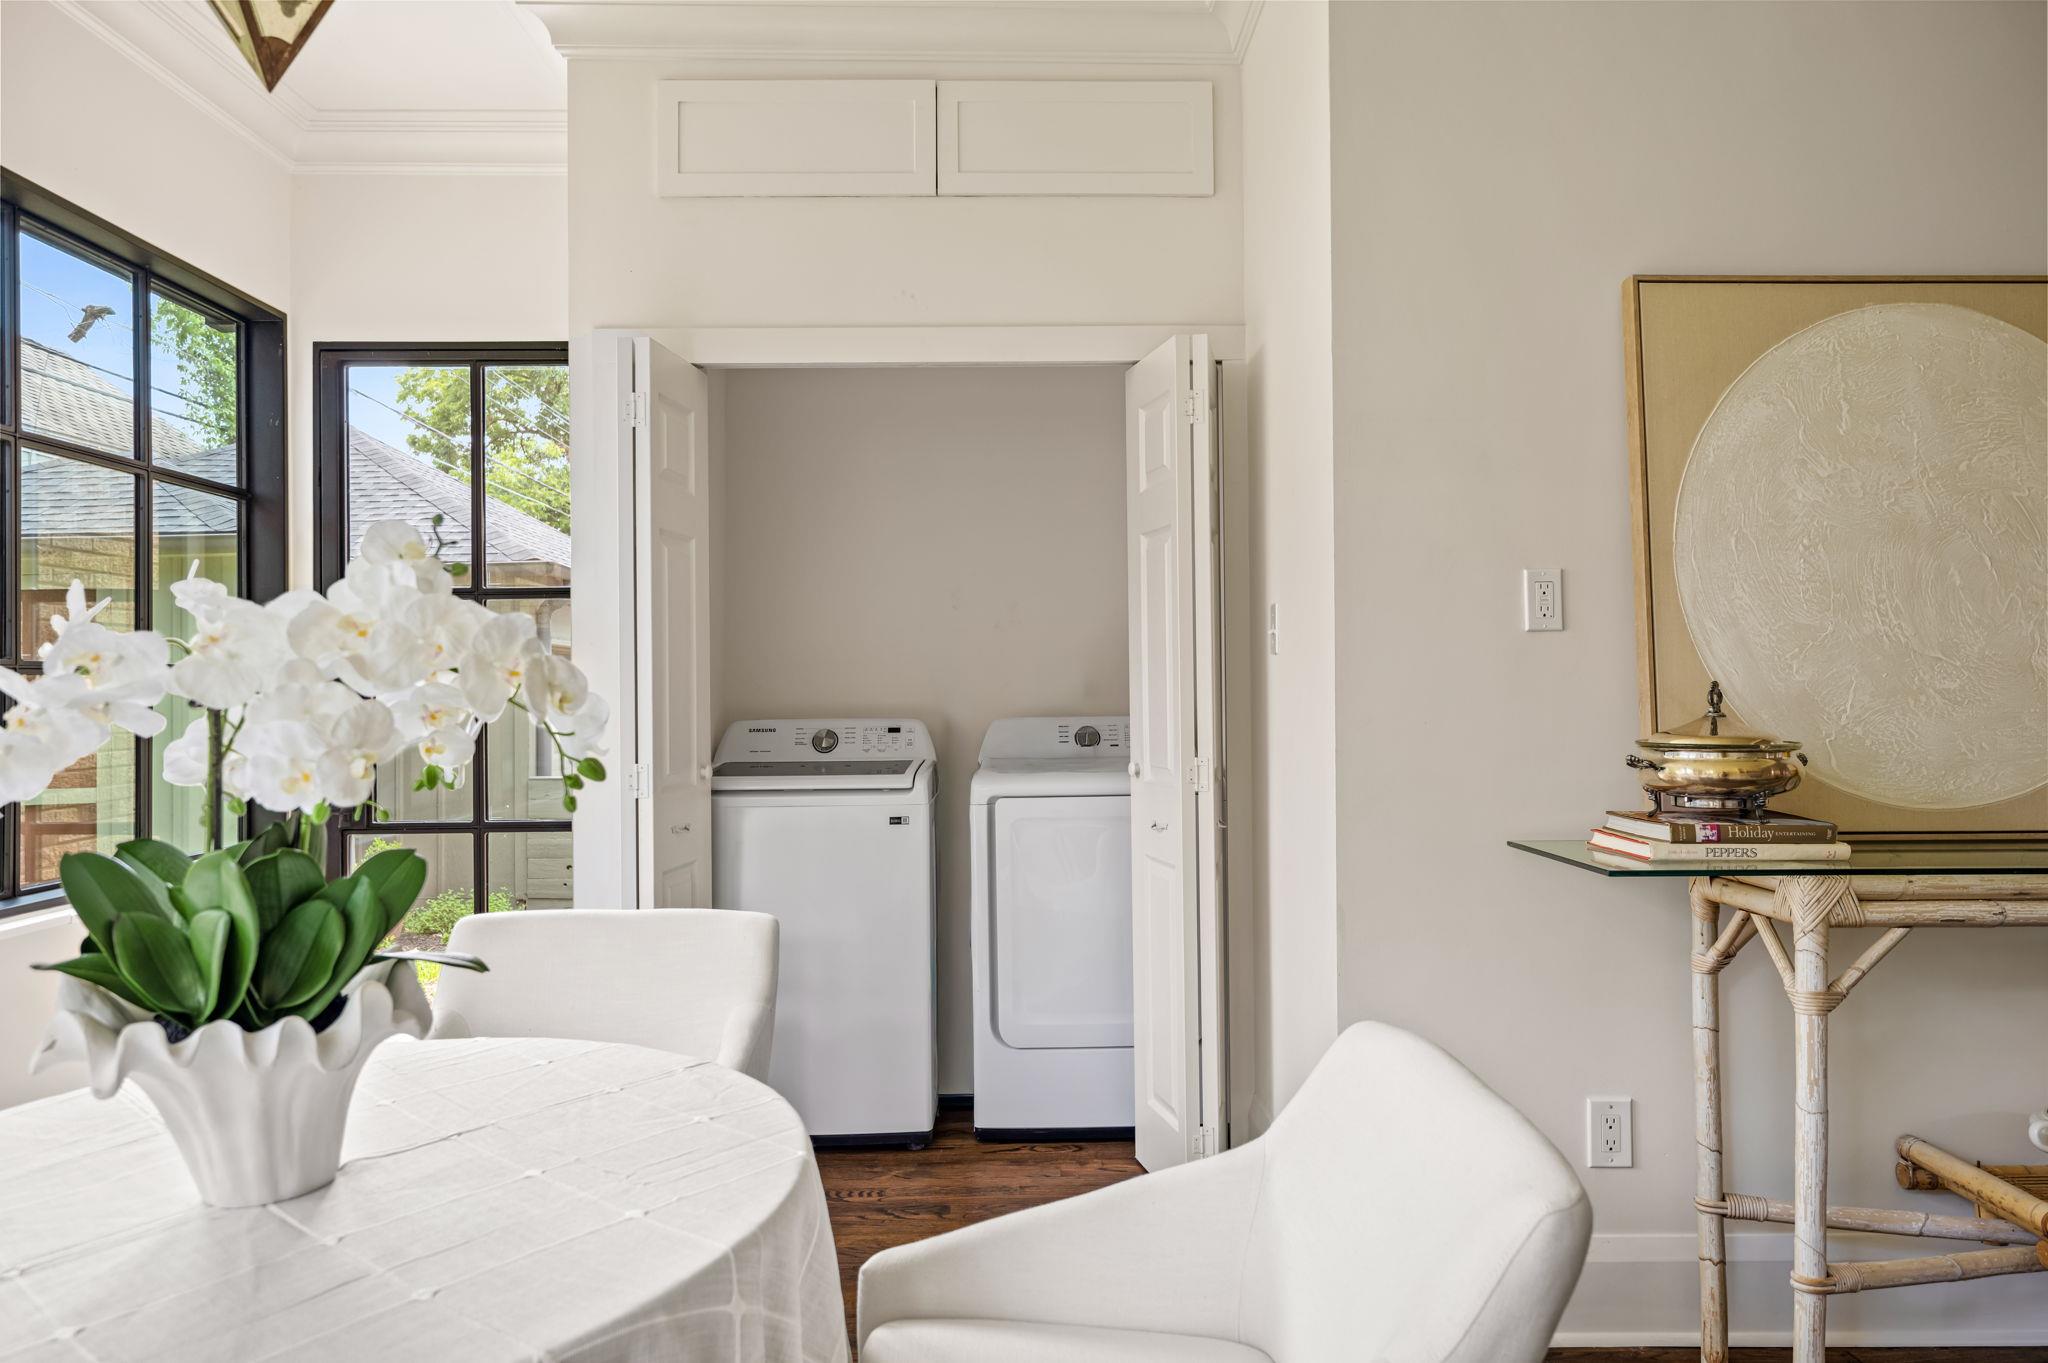
  • APPLIANCES Built-In Gas Range, Built-In Oven(s), RNGHD, Washer/Dryer
  • other interior Features Bookcases, Ceiling Fan(s), High Ceilings, Chandelier, Tile Counters, Crown Molding, French Doors, Multiple Dining Areas, Multiple Living Areas, No Interior Steps, Primary Bedroom on Main

Area & Lot

  • Status For Sale
  • OPEN HOUSE

    9/12/2026 1:00PM - 3:00PM CDT

    9/13/2026 1:00PM - 3:00PM CDT

  • Living Area2,358 Sq.Ft.
  • Lot Area7,152.55 Sq.Ft.
  • MLS® ID6801877
  • TypeResidential
  • YEAR BUILT1928
  • Water FrontageNone
  • View DescriptionGarden, Neighborhood
  • Elementary SchoolLee
  • Middle SchoolKealing
  • High SchoolMcCallum
  • School DistrictAustin ISD

Exterior

  • STORIES1
  • Garage Space1.0
  • water SourcePublic
  • utilitiesElectricity Connected, Natural Gas Connected, Sewer Connected, Water Connected
  • PoolNone
  • roofSynthetic
  • lot featuresBack Yard, Curbs, Front Yard, Landscaped, Level, Near Public Transit, Sprinkler - Automatic, Sprinkler - Back Yard, Sprinklers In Front, Sprinkler - In-ground, Sprinkler - Side Yard, Trees-Large (Over 40 Ft)
  • parkingDetached, Driveway, Garage
  • HEAT TYPECentral
  • AIR CONDITIONINGCentral Air
  • sewerPublic Sewer
  • SubstructurePillar/Post/Pier
  • Disability FeaturesNone
  • other exterior FeaturesPrivate Yard

Financial

  • Sales Price$1,995,000
  • Real Estate Tax $17,826/yr
image

Schedule a Showing

We would love to show you our beautiful property. Please select your preferred date and time below. An agent will be in touch shortly to confirm your appointment.

Schedule a Showing

We would love to show you our beautiful property. Please select your preferred date and time below. An agent will be in touch shortly to confirm your appointment.

Thank you for your interest in 106 Laurel LN, Austin, TX 78705. We are reviewing your request and will be in touch shortly!

Mortgage Calculator

Estimate your monthly mortgage payment, including the principal and interest, property taxes, and HOA. Adjust the values to generate a more accurate rate.

All estimates are provided for informational purposes only. Actual amounts may vary.
$0,000 Your Payment 20 15 65
$0,000 Your Payment

Work With Us

LOCAL | CONNECTED | INVESTED | RESULTS

Follow Us on Instagram